Member Features
Find Real Estate Bargain!
Full foreclosure details
Home value, equity and ownership info
Find homes priced below market
Get full access with a FREE Account
Already a member?
$530,000
Listing Price3beds
2.5baths
2,340sqft
2,458sqft lot
604 Magnolia Ct, Kennett Square, PA 19348
Member Features
Find Real Estate Bargain!
Full foreclosure details
Home value, equity and ownership info
Find homes priced below market
Get full access with a FREE Account
Already a member?
For Sale
Off Market
Home type
Price / sqft
Year built
Home Details
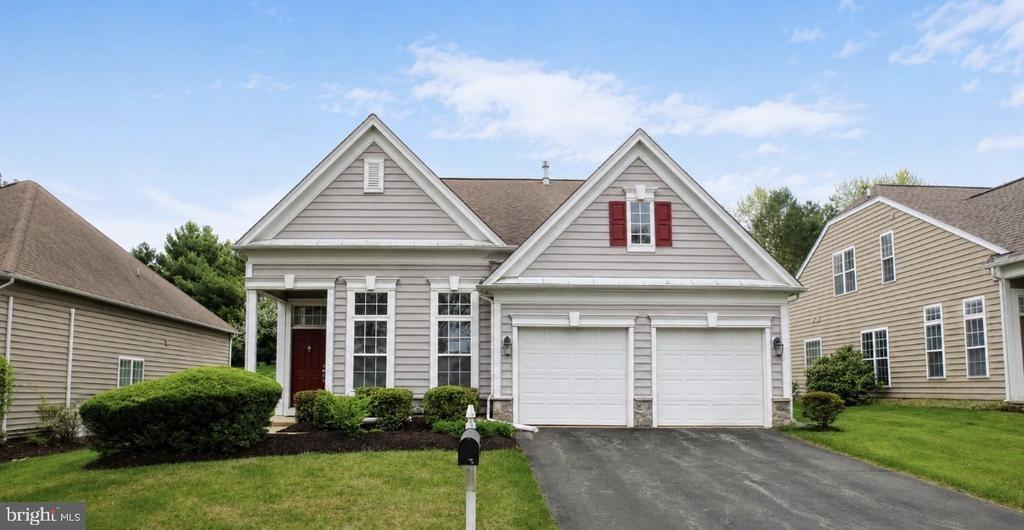
A garden to enjoy, a kitchen designed for cooking, and beautifully appointed living spaces make 604 Magnolia Court a standout in Magnolia Place. Tucked into the interior of the communitys charming garden courtyard, this handsome brick-front end-unit townhome offers a welcome sense of retreat from the bustle while keeping downtown Kennett Square just a short stroll away. Thoughtful upgrades, abundant storage and a convenient second-floor primary suite add to its everyday appeal.nThe backyard is a highlight: an established garden with a mature fig tree, a red-brick paver patio and room for herbs, vegetables and seasonal flowers. French doors connect the eat-in kitchen directly to this inviting outdoor space, making it easy to take morning coffee outside, host dinner with friends or spend an afternoon tending the garden. A separate third-floor deck offers another outdoor retreat with room to sit and unwind.nInside, three finished levels offer three bedrooms, two full baths and two half baths. Wide-plank engineered hardwood flooring extends throughout the first and second floors, complemented by crown molding and abundant natural light. Top-down/bottom-up window shades provide flexible light control and privacy, allowing windows to be uncovered from above or below. The main level flows comfortably from the living room, with its large front window and deep display ledge, into a dining room anchored by an impressive custom floor-to-ceiling built-in. Glass-front cabinets, open shelv
Interior Details
2340
3
2.5
Has Heating:
Yes
Heating Type:
Forced Air With Air Conditioning
Has Cooling:
Yes
Cooling Type:
Central
Has Fuel:
Yes
Fuel Type:
Gas
Has Basement:
No
Basement Type:
Finished
Has Flooring:
No
Flooring Type:
N/A
Has Fireplace:
Yes
Fireplace Type:
N/A
Property Details
2458
Yes
Yes
Type:
Garage, Detached
Location:
N/A
Status:
N/A
Number of Spaces:
1
N/A
N/A
N/A
N/A
N/A
N/A
N/A
Construction Details
Townhouse
Aluminum/vinyl
N/A
N/A
N/A
Tax History
Year
Amount
Land
Improvement
Percent Change
Assessment
2020
$7,898
$49,650
$138,110
--%
$187,760
2019
$7,804
$49,650
$138,110
--%
$187,760
2018
$7,622
$49,650
$138,110
--%
$187,760
2017
$7,502
$49,650
$138,110
--%
$187,760
2016
$7,220
$49,650
$138,110
--%
$187,760

Average Home Price in 19348
Nearby Properties
Zip Code
Price
Bed
Bath
Sqft
Lot
Sold Date
$915,000
4 Beds
6 Baths
2,124 Sqft
27,689 Lot (sqft)
Sold 10/13/2026
$735,000
4 Beds
1 Baths
2,260 Sqft
11,265 Lot (sqft)
Sold 10/27/2026
$527,345
3 Beds
2.5 Baths
2,340 Sqft
2,220 Lot (sqft)
Sold 10/27/2026
$549,900
$549,900
3 Beds
4 Baths
2,340 Sqft
1,820 Lot (sqft)
Sold 10/13/2026
$525,000
3 Beds
3 Baths
2,052 Sqft
2,455 Lot (sqft)
Sold 10/13/2026
$545,000
3 Beds
3 Baths
2,152 Sqft
2,449 Lot (sqft)
Sold 10/27/2026
$529,995
3 Beds
4 Baths
2,166 Sqft
2,170 Lot (sqft)
Sold 10/26/2026
$544,900
$544,900
4 Beds
4 Baths
2,130 Sqft
1,820 Lot (sqft)
Sold 10/13/2026
$565,000
$565,000
3 Beds
4 Baths
2,076 Sqft
2,002 Lot (sqft)
Sold 10/05/2026