Member Features
Find Real Estate Bargain!
Full foreclosure details
Home value, equity and ownership info
Find homes priced below market
Get full access with a FREE Account
Already a member?
$1,901,510
Listing Price4beds
3.5baths
2,914sqft
1,615sqft lot
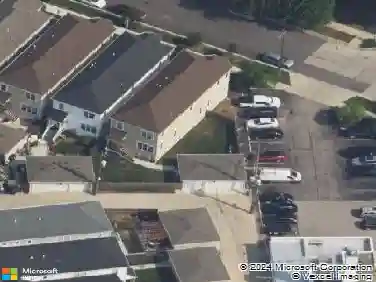
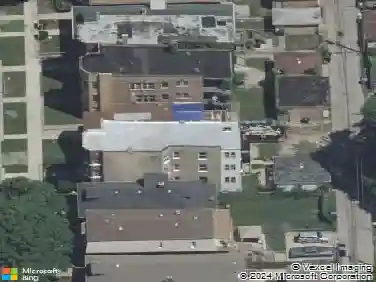
2659 N Magnolia Ave, Chicago, IL 60614
Member Features
Find Real Estate Bargain!
Full foreclosure details
Home value, equity and ownership info
Find homes priced below market
Get full access with a FREE Account
Already a member?
For Sale
Off Market
Home type
Price / sqft
Year built
Home Details
This architecturally reimagined Lincoln Park residence-transformed by Scrafano Architects and thoughtfully refined by its current owners-stands out as a rare modern gem on a sun-drenched prime Lincoln Park corner lot. Every element, from the redesigned exterior to the curated interiors, reflects a commitment to design, comfort, and long-term livability. Natural light fills all three levels thanks to the corner exposure, airy volumes, and light oak flooring. A sculptural winding staircase forms the home's centerpiece, while a series of smart upgrades-including Aeroseal ductwork on the top floor and a newer third-floor furnace and A/C-enhance everyday comfort. Fresh interior paint (January 2026) brings a crisp, modern feel throughout. The main level opens with a dramatic entry and a spacious family room and wet bar. The stylish guest suite features a custom Murphy bed and adjoining full bath, while newly installed motorized shades provide added privacy and ease. A new stair runner softens the flow between levels, and the rare attached two-car garage completes the floor. The second level was reimagined as an expansive, sun-filled living environment. The chef's kitchen offers Italian Stosa Cucine cabinetry, Dekton countertops, Dacor appliances all leading seamlessly to the cedar-wrapped 18x10 terrace outside. This level also includes a powder room with updated fixtures, a laundry room, and an inviting living area with new custom window coverings framing leafy Schubert and Magnoli
Interior Details
2914
4
3.5
Has Heating:
Yes
Heating Type:
Yes
Has Cooling:
Yes
Cooling Type:
Central
Has Fuel:
No
Fuel Type:
N/A
Has Basement:
No
Basement Type:
Unfinished
Has Flooring:
No
Flooring Type:
N/A
Has Fireplace:
Yes
Fireplace Type:
N/A
Property Details
1615
No
No
Type:
Garage, Attached
Location:
N/A
Status:
N/A
Number of Spaces:
2
N/A
N/A
N/A
N/A
N/A
N/A
N/A
Construction Details
N/A
Wood
N/A
N/A
Asphalt
Tax History
Year
Amount
Land
Improvement
Percent Change
Assessment
2018
$19,807
$11,628
$92,080
--%
$103,708
2017
$16,236
$10,336
$68,465
--%
$78,801
2016
$15,282
$10,336
$68,465
--%
$78,801
2015
$13,959
$10,336
$68,465
--%
$78,801
2014
$11,391
$8,721
$55,242
--%
$63,963
2012
$11,030
$8,721
$55,242
--%
$63,963
2011
$14,600
$17,765
$74,355
--%
$92,120

Average Home Price in 60614
Nearby Properties
Zip Code
Price
Bed
Bath
Sqft
Lot
Sold Date
$1,895,000
$1,895,000
5 Beds
3.5 Baths
2,602 Sqft
2,575 Lot (sqft)
Sold 10/28/2026
$1,607,322
$1,607,322
4 Beds
2 Baths
2,680 Sqft
3,125 Lot (sqft)
Sold 10/09/2026
$2,057,870
$2,057,870
4 Beds
4 Baths
2,704 Sqft
3,100 Lot (sqft)
Sold 09/23/2026
$2,702,513
$2,702,513
4 Beds
3.5 Baths
2,908 Sqft
3,250 Lot (sqft)
Sold 07/07/2026
$2,525,832
$2,525,832
5 Beds
4.5 Baths
3,146 Sqft
2,875 Lot (sqft)
Sold 06/22/2026
$1,716,062
$1,716,062
5 Beds
3.5 Baths
2,924 Sqft
3,125 Lot (sqft)
Sold 05/25/2026
$1,585,237
$1,585,237
4 Beds
2.5 Baths
2,826 Sqft
3,025 Lot (sqft)
Sold 05/20/2026
$1,933,381
$1,933,381
4 Beds
3.5 Baths
2,848 Sqft
3,125 Lot (sqft)
Sold 10/26/2026
$2,578,871
$2,578,871
6 Beds
5 Baths
2,586 Sqft
2,925 Lot (sqft)
Sold 10/26/2026