
Member Features
Find Real Estate Bargain!
Full foreclosure details
Home value, equity and ownership info
Find homes priced below market
Get full access with a FREE Account
Already a member?
$370,000
Listing Price4beds
3baths
2,468sqft
13,352sqft lot
44 Magness Creek Dr, Cabot, AR 72023
Member Features
Find Real Estate Bargain!
Full foreclosure details
Home value, equity and ownership info
Find homes priced below market
Get full access with a FREE Account
Already a member?
For Sale
Off Market
Home type
Price / sqft
Year built
Home Details
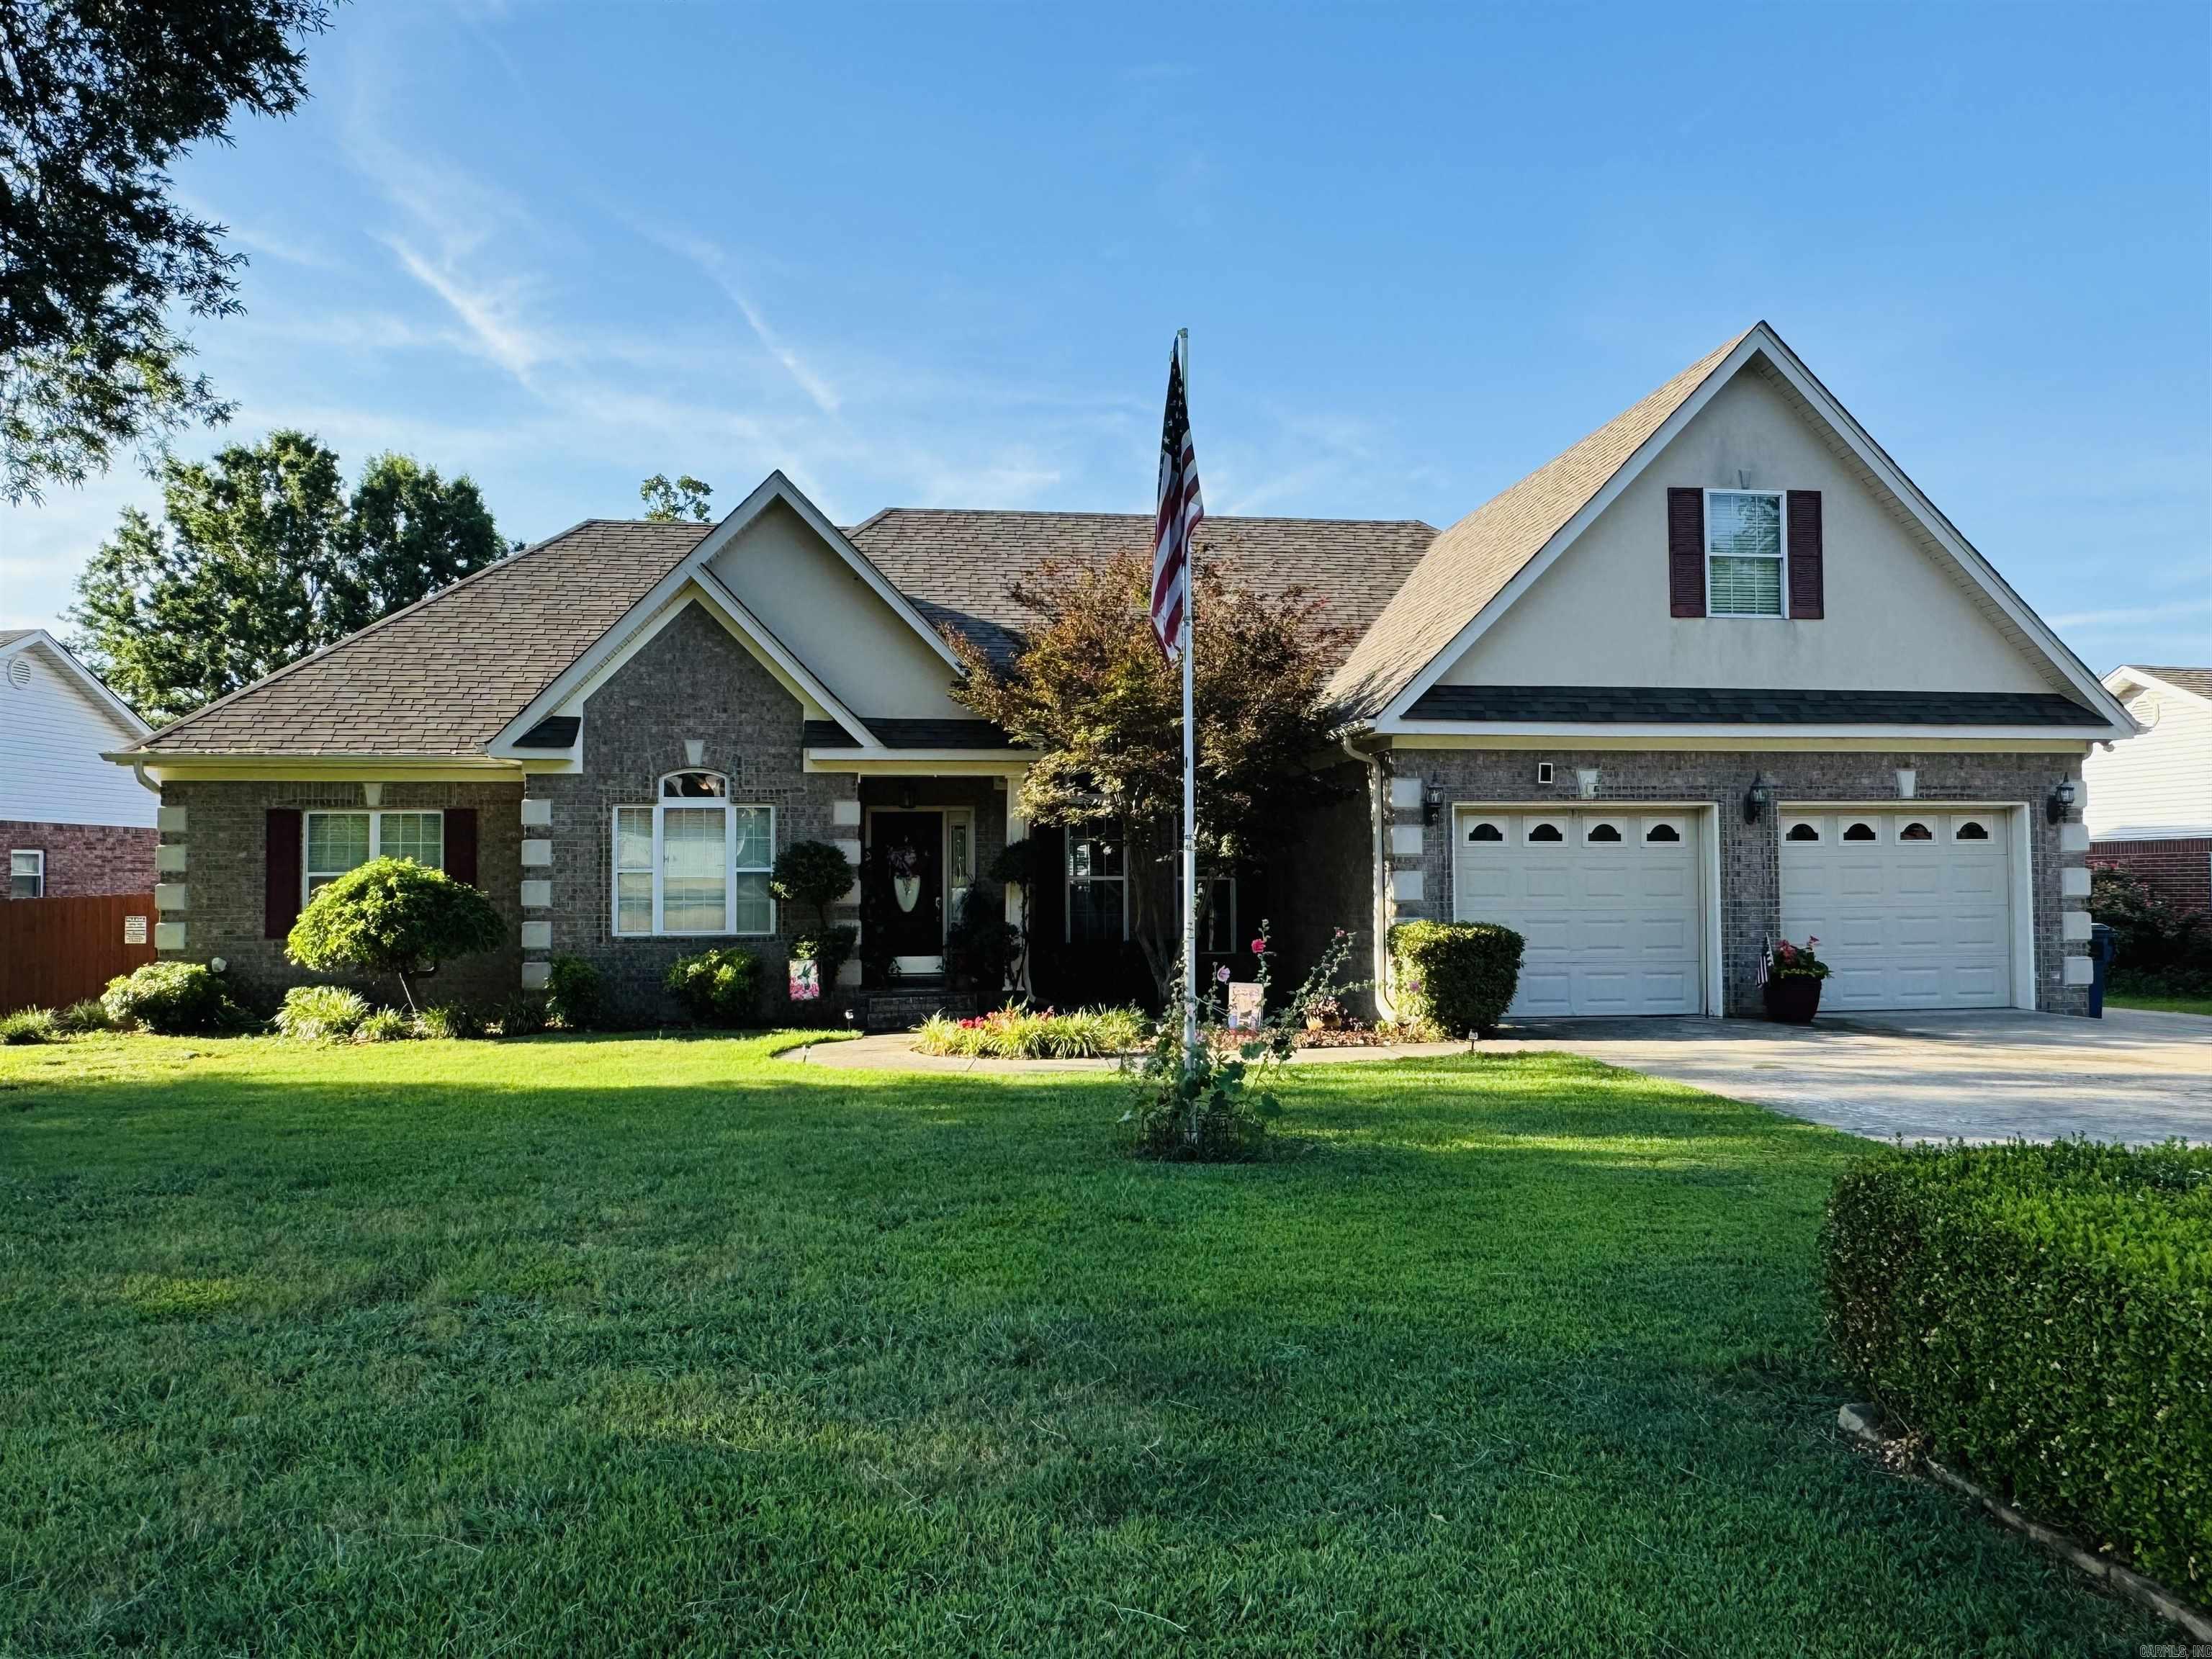
Welcome Home to this Magness Creek Lakefront Home w/tons of curb appeal, interior space, & so much potential to make this home your own in a highly desired neighborhood! Downstairs you have a split floor plan w/ Master Bedroom & Bath on the right (plus, the master has its own private deck) & 2 guest bedrooms on the left along w/ a guest bathroom too. The rear guest bedroom has back deck access too! In the middle of the home is an Office facing the street & front yard (or could be 4th downstairs bedroom), large living room, & formal dining room. Just off the Dining Room & Living Room is the Kitchen & Breakfast areas. A rear guest bedroom, the living room, breakfast area, kitchen, & Master Bedroom all face the lake with lake views! Also downstairs just off the kitchen is a 1/2 bath & a massive wall of cabinetry too! This home has multiple closets & storage areas! Upstairs is the 4th guest bedroom (or 5th bedroom or office depending upon how you wish to use the floorplan). If you need space for a large family or home office and wish to be in a wonderful neighborhood this is it! Plus, bonus parking pad! Temp photos here w/Pro Photos being added 7/13 so stay tuned! SEE AGENT REMARKS.
Interior Details
2468
4
3
Has Heating:
Yes
Heating Type:
Central
Has Cooling:
Yes
Cooling Type:
Central
Has Fuel:
No
Fuel Type:
N/A
Has Basement:
No
Basement Type:
N/A
Has Flooring:
No
Flooring Type:
Ceramic Tile
Has Fireplace:
Yes
Fireplace Type:
N/A
Property Details
13352
No
No
Type:
Driveway Concrete
Location:
N/A
Status:
N/A
Number of Spaces:
0
No
No
No
No
Yes
No
No
Construction Details
N/A
Brick/stone (brick And/or Stone)
N/A
Gable/hip
Fiberglass
Tax History
Year
Amount
Land
Improvement
Percent Change
Assessment
2019
$2,082
$5,600
$42,680
--%
$48,280
2018
$2,035
$5,600
$42,680
--%
$48,280
2017
$2,035
$5,600
$42,680
--%
$48,280
2016
$1,977
$5,600
$42,680
--%
$48,280
2015
$1,867
$5,600
$42,680
--%
$48,280
2013
$2,217
$5,600
$39,280
--%
$44,880
2012
$2,217
$5,600
$39,280
--%
$44,880
2011
$1,867
$5,600
$39,280
--%
$44,880

Average Home Price in 72023
Nearby Properties
Zip Code
Price
Bed
Bath
Sqft
Lot
Sold Date
$342,737
$342,737
-- Beds
2 Baths
2,620 Sqft
14,117 Lot (sqft)
Sold 10/05/2026
$370,000
$370,000
4 Beds
2 Baths
2,360 Sqft
15,439 Lot (sqft)
Sold 10/05/2026
$489,000
-- Beds
3 Baths
2,545 Sqft
28,362 Lot (sqft)
Sold 10/06/2026
$370,000
4 Beds
3 Baths
2,468 Sqft
13,352 Lot (sqft)
Sold 09/29/2026
$315,684
$315,684
-- Beds
2 Baths
2,353 Sqft
12,694 Lot (sqft)
Sold 10/05/2026
$369,999
$369,999
-- Beds
2 Baths
2,540 Sqft
11,772 Lot (sqft)
Sold 10/06/2026
$344,980
$344,980
-- Beds
2.5 Baths
2,324 Sqft
14,283 Lot (sqft)
Sold 10/06/2026
$353,260
$353,260
-- Beds
2 Baths
2,104 Sqft
21,415 Lot (sqft)
Sold 10/06/2026
$258,000
$258,000
-- Beds
2 Baths
2,221 Sqft
8,904 Lot (sqft)
Sold 09/29/2026




