Member Features
Find Real Estate Bargain!
Full foreclosure details
Home value, equity and ownership info
Find homes priced below market
Get full access with a FREE Account
Already a member?
$259,073
Listing Price3beds
2baths
1,344sqft
8,100sqft lot
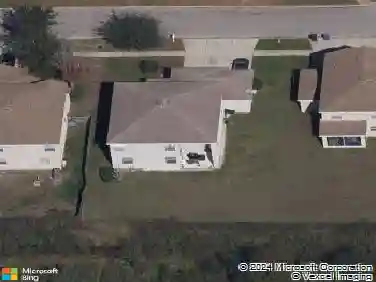
9907 Maggie St, Gibsonton, FL 33534
Member Features
Find Real Estate Bargain!
Full foreclosure details
Home value, equity and ownership info
Find homes priced below market
Get full access with a FREE Account
Already a member?
For Sale
Home type
Price / sqft
Year built
Home Details
Under contract-accepting backup offers. Under contract with kick out clause - Seller is accepting backup offers. Home is now vacant and available for showings. NO HOA NO CDD NO DEED RESTRICTIONS Spacious Corner Lot! Welcome to 9907 Maggie St, a beautifully maintained 3-bedroom, 2-bath home offering 1,344 square feet of comfortable living in the heart of Gibsonton. This move-in ready home features durable wood flooring throughout, a functional split-bedroom floor plan, a huge laundry room with additional storage, and an oversized 2-car garage. A covered carport and expansive fenced backyard provide plenty of space for entertaining, pets, gardening, and outdoor living. Bring your boat, RV, trailer, or ATV-there are no HOA or deed restrictions limiting how you enjoy your property. Located less than one mile from the Alafia River and nearby public boat ramps, this home is perfect for boating and outdoor enthusiasts. Conveniently situated near I-75, US-41, shopping, dining, schools, and everything the Tampa Bay area has to provide, you'll enjoy both comfort and convenience. Whether you're a first-time homebuyer, downsizing, or simply looking for a property with room to spread out and the freedom that's hard to find today, this home is ready for its next owner. Schedule your private showing today!
Interior Details
1344
3
2
Has Heating:
Yes
Heating Type:
Central
Has Cooling:
Yes
Cooling Type:
Central
Has Fuel:
No
Fuel Type:
N/A
Has Basement:
No
Basement Type:
N/A
Has Flooring:
No
Flooring Type:
Wood (unspecified)
Has Fireplace:
Yes
Fireplace Type:
N/A
Property Details
8100
No
No
Type:
Garage, Attached
Location:
N/A
Status:
N/A
Number of Spaces:
2
No
No
No
No
Yes
No
No
Construction Details
Mansion
Combination
N/A
Gable/hip
Metal
Tax History
Year
Amount
Land
Improvement
Percent Change
Assessment
2020
$1,570
$0
$0
--%
$108,529
2019
$1,486
$14,700
$91,389
--%
$106,089
2018
$2,075
$11,760
$86,153
--%
$97,913
2017
$1,919
$11,760
$76,499
--%
$88,259
2016
$935
$0
$0
--%
$57,747
2014
$807
$0
$0
--%
$56,978
2013
$729
$0
$0
--%
$48,824
2012
$773
$0
$0
--%
$48,937

Average Home Price in 33534
Nearby Properties
Zip Code
Price
Bed
Bath
Sqft
Lot
Sold Date
$304,881
5 Beds
2 Baths
1,512 Sqft
14,788 Lot (sqft)
Sold 05/26/2026
$259,073
$259,073
3 Beds
2 Baths
1,344 Sqft
8,100 Lot (sqft)
Sold 10/13/2026
$188,174
$188,174
4 Beds
3 Baths
1,404 Sqft
10,010 Lot (sqft)
Sold 10/18/2026
$227,156
$227,156
3 Beds
2 Baths
1,308 Sqft
25,469 Lot (sqft)
Sold 10/18/2026