Member Features
Find Real Estate Bargain!
Full foreclosure details
Home value, equity and ownership info
Find homes priced below market
Get full access with a FREE Account
Already a member?
$478,114
Listing Price3beds
2.5baths
1,512sqft
10,890sqft lot
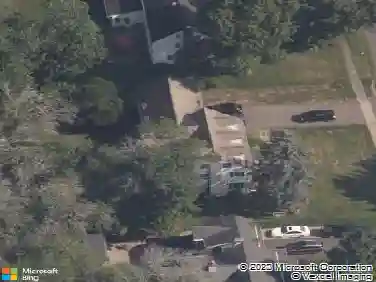
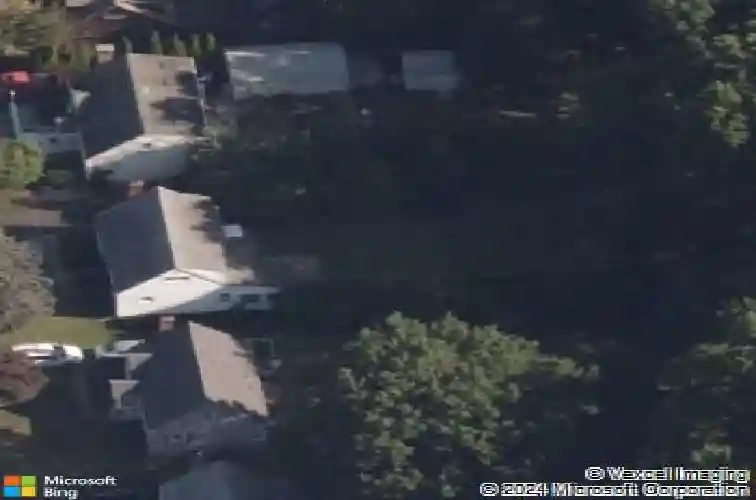
8 Madsen Rd, West Hartford, CT 06110
Member Features
Find Real Estate Bargain!
Full foreclosure details
Home value, equity and ownership info
Find homes priced below market
Get full access with a FREE Account
Already a member?
For Sale
Home type
Price / sqft
Year built
Home Details
Welcome to 8 Madsen Road in the heart of Elmwood, West Hartford, a quiet, convenient location and a home that's been thoughtfully updated and is truly move-in ready. This charming Cape offers 3 bedrooms with the option for a 4th, along with 2 fully updated bathrooms. Step inside to freshly painted interiors and beautifully refinished hardwood floors throughout the main level, creating a warm and inviting feel. The updated kitchen features modern quartz countertops, new cabinetry, and newer smart appliances, clean, functional, and perfect for everyday living. The first floor offers great flexibility with a bedroom, a home office (or potential 4th bedroom), and a bright sunroom overlooking the backyard. Upstairs, you'll find two spacious bedrooms with oversized closet space and another fully updated bathroom. The layout is comfortable and easy to live in. A full basement with hatchway provides plenty of space and future potential, ideal for a gym, workspace, or additional living area. Outside, enjoy a level .25-acre lot, perfect for entertaining, pets, or relaxing, plus a large storage shed for added convenience. Additional features include central air, gas heat, gas furnace and hot water, and public utilities. Conveniently located near shops, restaurants, parks, medical facilities, with easy access to I-84, Route 9, minutes to West Hartford Center and A true move-in read
Interior Details
1512
3
2.5
Has Heating:
Yes
Heating Type:
Forced Air With Air Conditioning
Has Cooling:
No
Cooling Type:
N/A
Has Fuel:
Yes
Fuel Type:
Gas
Has Basement:
No
Basement Type:
Basement (unspecified)
Has Flooring:
No
Flooring Type:
N/A
Has Fireplace:
Yes
Fireplace Type:
N/A
Property Details
10890
No
No
Type:
N/A
Location:
N/A
Status:
N/A
Number of Spaces:
N/A
N/A
N/A
N/A
N/A
N/A
N/A
N/A
Construction Details
Cape Cod
Aluminum/vinyl
N/A
Gable
Shingle
Tax History
Year
Amount
Land
Improvement
Percent Change
Assessment
2020
$5,235
$46,340
$78,890
--%
$125,230
2019
$5,235
$46,340
$78,890
--%
$125,230
2018
$5,134
$46,340
$78,890
--%
$125,230
2017
$5,139
$46,340
$78,890
--%
$125,230
2016
$5,639
$53,550
$89,180
--%
$142,730
2014
$5,334
$53,550
$89,180
--%
$142,730
2011
$5,181
$53,550
$89,180
--%
$142,730

Average Home Price in 06110
Nearby Properties
Zip Code
Price
Bed
Bath
Sqft
Lot
Sold Date
$422,525
$422,525
3 Beds
2.5 Baths
1,484 Sqft
10,890 Lot (sqft)
Sold 07/07/2026
$437,467
4 Beds
2 Baths
1,332 Sqft
6,970 Lot (sqft)
Sold 10/13/2026
$480,398
4 Beds
2 Baths
1,551 Sqft
9,148 Lot (sqft)
Sold 10/18/2026
$389,900
$389,900
3 Beds
2.5 Baths
1,330 Sqft
12,632 Lot (sqft)
Sold 10/18/2026
$420,849
4 Beds
2 Baths
1,488 Sqft
7,405 Lot (sqft)
Sold 10/13/2026
$426,506
3 Beds
1.5 Baths
1,663 Sqft
6,534 Lot (sqft)
Sold 10/18/2026
$478,114
3 Beds
2.5 Baths
1,512 Sqft
10,890 Lot (sqft)
Sold 10/13/2026
$399,000
$399,000
4 Beds
2 Baths
1,450 Sqft
9,583 Lot (sqft)
Sold 10/13/2026
$369,900
2 Beds
1 Baths
1,293 Sqft
8,276 Lot (sqft)
Sold 10/18/2026