Member Features
Find Real Estate Bargain!
Full foreclosure details
Home value, equity and ownership info
Find homes priced below market
Get full access with a FREE Account
Already a member?
$503,086
Listing Price--beds
--baths
2,482sqft
10,158sqft lot
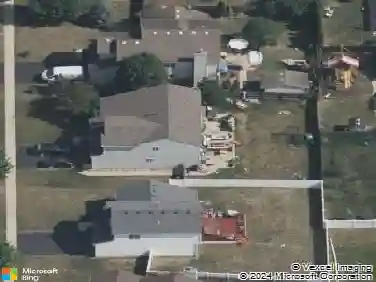
24963 Madison St, Plainfield, IL 60544
Member Features
Find Real Estate Bargain!
Full foreclosure details
Home value, equity and ownership info
Find homes priced below market
Get full access with a FREE Account
Already a member?
For Sale
Home type
Price / sqft
Year built
Home Details
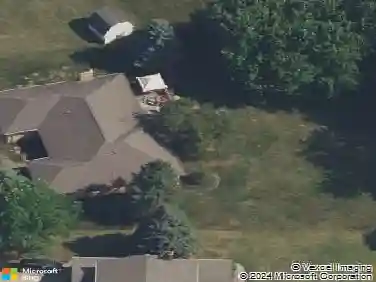
This stunning home is the epitome of modern elegance, combining timeless style with thoughtful upgrades throughout. From the moment you enter, you'll notice the sophisticated dark engineered wood flooring, complemented by wide trim and detailed picture molding. Craftsman style 3-panel doors add character and charm to every room. The kitchen is a chef's dream, featuring mocha-toned cabinets, sleek gray and white granite countertops, a classic subway tile backsplash, and stainless appliances. With a spacious eating area and a convenient breakfast bar, it's perfect for both casual meals and entertaining guests. The family room features a cathedral ceiling, a dramatic wall of windows flooding the space with natural light, and a granite-faced fireplace with a crisp white wood surround. A main level den with French door entry provides an ideal spot for work or relaxation. The primary suite is truly luxurious, offering dual closets and a spa-inspired bathroom with a granite-topped dual sink vanity and an expansive walk-in tiled shower. An additional full bath in the hall features stylish subway and oval accent tiles, adding flair and functionality. 2 more spacious bedrooms complete the second level. Outside, the home sits on an incredible lot with a huge paver patio, mature trees that create a private retreat, and a fenced yard backing directly to Harvest Glen Park. A custom shed has been added for extra storage. Enjoy Plainfield: Downtown with its quaint shops & restaurants, fests,
Interior Details
2482
N/A
N/A
Has Heating:
No
Heating Type:
N/A
Has Cooling:
Yes
Cooling Type:
Central
Has Fuel:
No
Fuel Type:
N/A
Has Basement:
No
Basement Type:
N/A
Has Flooring:
No
Flooring Type:
N/A
Has Fireplace:
Yes
Fireplace Type:
N/A
Property Details
10158
No
No
Type:
Garage, Attached
Location:
N/A
Status:
N/A
Number of Spaces:
0
N/A
N/A
N/A
N/A
N/A
N/A
N/A
Construction Details
N/A
N/A
N/A
N/A
N/A
Tax History
Year
Amount
Land
Improvement
Percent Change
Assessment
2019
$7,188
$24,451
$68,181
--%
$92,632
2018
$7,022
$22,973
$66,041
--%
$89,014
2017
$6,791
$21,831
$62,759
--%
$84,590
2016
$7,250
$20,821
$64,887
--%
$85,708
2015
$7,078
$19,504
$60,784
--%
$80,288
2013
$6,766
$18,815
$58,638
--%
$77,453
2012
$6,512
$19,248
$59,988
--%
$79,236
2011
$6,041
$19,525
$60,852
--%
$80,377

Average Home Price in 60544
Nearby Properties
Zip Code
Price
Bed
Bath
Sqft
Lot
Sold Date
$464,956
$464,956
-- Beds
2.5 Baths
2,264 Sqft
12,604 Lot (sqft)
Sold 10/12/2026
$450,000
$450,000
-- Beds
2.5 Baths
2,225 Sqft
13,023 Lot (sqft)
Sold 10/07/2026
$629,500
$629,500
5 Beds
2.5 Baths
2,726 Sqft
16,224 Lot (sqft)
Sold 10/07/2026
$566,154
$566,154
4 Beds
2.5 Baths
2,410 Sqft
10,920 Lot (sqft)
Sold 08/27/2026
$508,502
4 Beds
2.5 Baths
2,196 Sqft
13,775 Lot (sqft)
Sold 07/15/2026
$555,752
$555,752
-- Beds
-- Baths
2,446 Sqft
12,014 Lot (sqft)
Sold 10/18/2026
$572,512
$572,512
4 Beds
2.5 Baths
2,616 Sqft
12,829 Lot (sqft)
Sold 10/13/2026
$535,369
$535,369
-- Beds
2.5 Baths
2,568 Sqft
10,123 Lot (sqft)
Sold 10/13/2026
$503,086
$503,086
-- Beds
-- Baths
2,482 Sqft
10,158 Lot (sqft)
Sold 10/13/2026