Member Features
Find Real Estate Bargain!
Full foreclosure details
Home value, equity and ownership info
Find homes priced below market
Get full access with a FREE Account
Already a member?
$334,900
Listing Price4beds
2baths
1,002sqft
10,125sqft lot
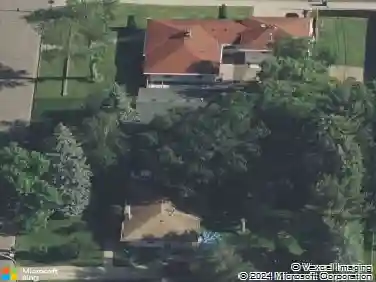
6360 Madison Street Ne, Minneapolis, MN 55432
Member Features
Find Real Estate Bargain!
Full foreclosure details
Home value, equity and ownership info
Find homes priced below market
Get full access with a FREE Account
Already a member?
For Sale
Off Market
Home type
Price / sqft
Year built
Home Details
Wonderful 4 bedroom 2 bath rambler in a great Fridley location. Very well maintained inside and out. Gleaming hardwood floors throughout. Beautiful remodeled kitchen with newer high quality cabinets, granite countertops and stainless steel LG appliances. 3 bedrooms on the main level and a large bedroom - family room in the lower level. The dining area walks out to a stamped concrete patio with a hot tub. The yard is gorgeous and has underground irrigation. Attached 2 car garage with built-in cabinets for extra storage. The backyard is mostly fenced in and has a very nice storage shed for all your lawn equipment and extra stuff. There are custom window treatments as well. You can walk to all 3 levels of Fridley schools and the newly redone Commons park is very close by as is many walking and biking trails. This is a move in ready home and a quick closing is possible.nHurry to see this beautiful home before its gone!
Interior Details
1002
4
2
Has Heating:
Yes
Heating Type:
Forced Air With Air Conditioning
Has Cooling:
Yes
Cooling Type:
Central
Has Fuel:
No
Fuel Type:
N/A
Has Basement:
No
Basement Type:
Basement (unspecified)
Has Flooring:
No
Flooring Type:
Carpet
Has Fireplace:
Yes
Fireplace Type:
N/A
Property Details
10125
No
No
Type:
Driveway
Location:
N/A
Status:
N/A
Number of Spaces:
0
N/A
N/A
N/A
N/A
N/A
N/A
N/A
Construction Details
N/A
Aluminum/vinyl
N/A
Hip
Composition Shingle
Tax History
Year
Amount
Land
Improvement
Percent Change
Assessment
2019
$2,690
$0
$0
--%
$0
2018
$2,501
$49,142
$103,278
--%
$152,420
2017
$1,994
$43,325
$76,504
--%
$119,829
2016
$1,962
$41,854
$72,525
--%
$114,379
2015
$1,920
$46,136
$71,731
--%
$117,867
2011
$1,978
$51,856
$69,281
--%
$121,137

Average Home Price in 55432
Nearby Properties
Zip Code
Price
Bed
Bath
Sqft
Lot
Sold Date
$326,000
3 Beds
2 Baths
1,092 Sqft
11,250 Lot (sqft)
Sold 09/22/2026
$299,279
$299,279
2 Beds
2 Baths
960 Sqft
9,320 Lot (sqft)
Sold 08/18/2026
$319,261
$319,261
3 Beds
2 Baths
986 Sqft
9,900 Lot (sqft)
Sold 07/07/2026
$330,454
$330,454
3 Beds
2 Baths
1,066 Sqft
10,091 Lot (sqft)
Sold 06/26/2026
$212,778
$212,778
3 Beds
2 Baths
1,008 Sqft
13,500 Lot (sqft)
Sold 06/22/2026
$334,900
4 Beds
2 Baths
1,002 Sqft
10,125 Lot (sqft)
Sold 10/13/2026
$346,000
3 Beds
2 Baths
941 Sqft
11,200 Lot (sqft)
Sold 10/18/2026
$335,000
$335,000
3 Beds
2 Baths
960 Sqft
8,816 Lot (sqft)
Sold 10/13/2026
$569,900
6 Beds
3 Baths
1,048 Sqft
11,984 Lot (sqft)
Sold 09/29/2026