Member Features
Find Real Estate Bargain!
Full foreclosure details
Home value, equity and ownership info
Find homes priced below market
Get full access with a FREE Account
Already a member?
$284,500
Listing Price3beds
1baths
3,172sqft
10,367sqft lot
5601 Madison St, Merrillville, IN 46410
Member Features
Find Real Estate Bargain!
Full foreclosure details
Home value, equity and ownership info
Find homes priced below market
Get full access with a FREE Account
Already a member?
For Sale
Off Market
Home type
Price / sqft
Year built
Home Details
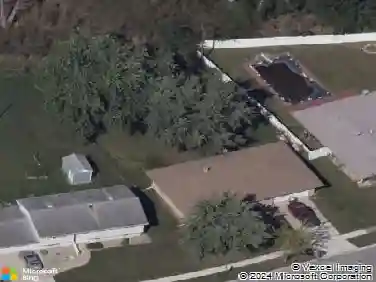
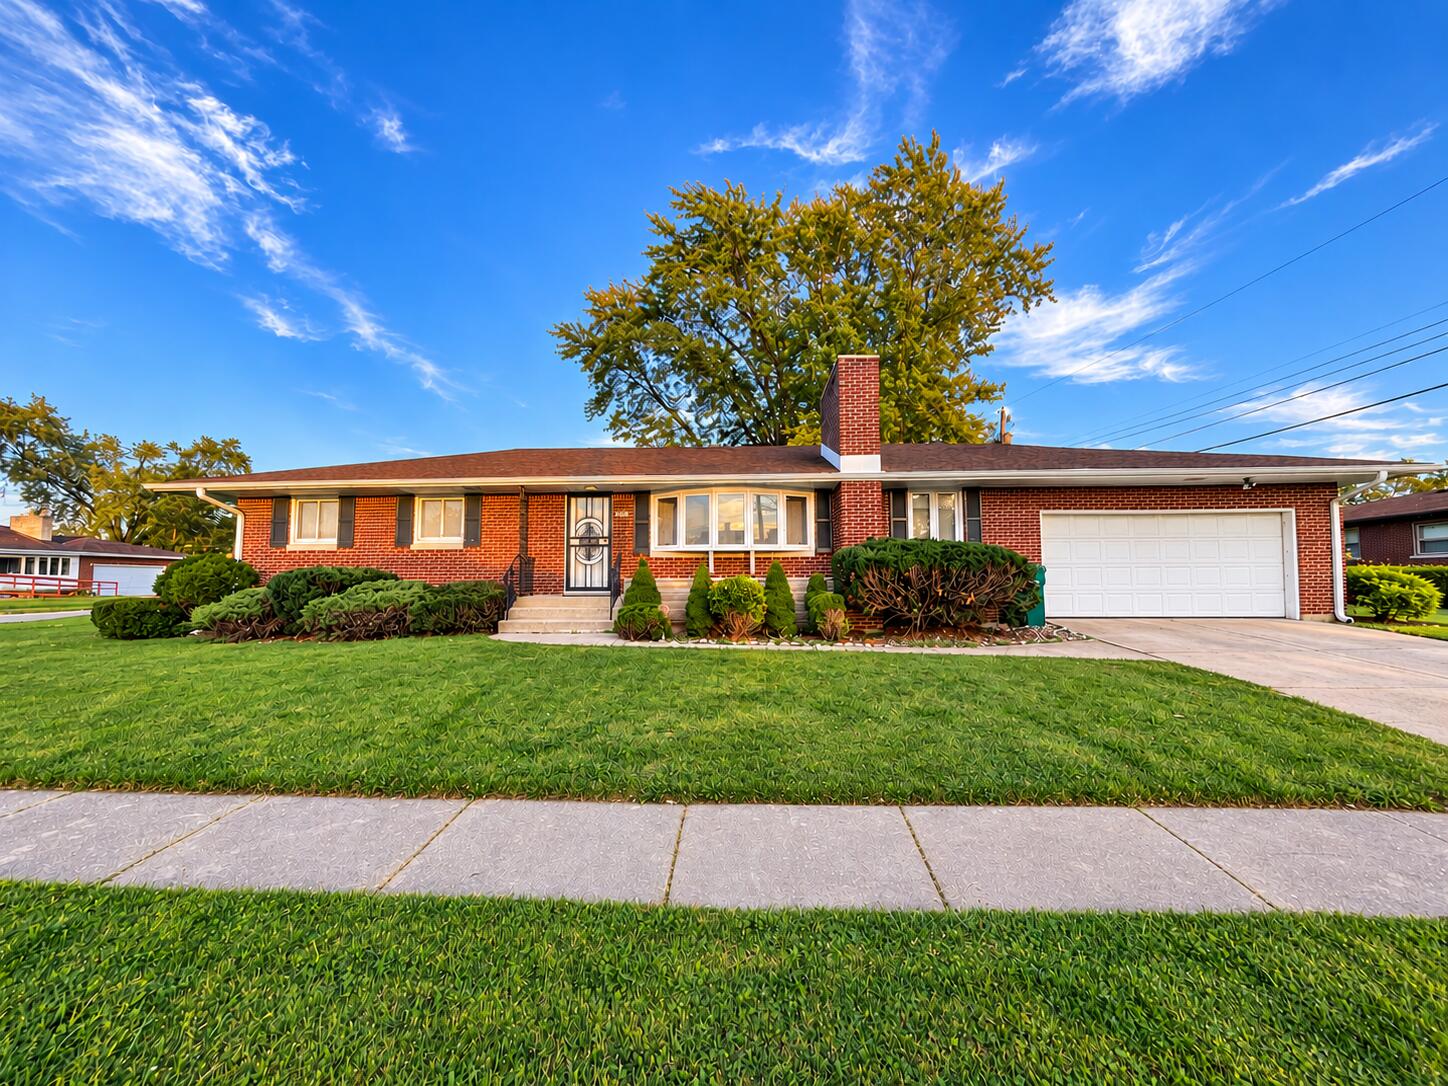
Timeless Brick Charm, Generous Living Space, and an Opportunity to Make It Your Own! Welcome to 5601 Madison! Situated on a spacious, fully fenced corner lot, this classic all-brick ranch offers timeless character, generous living space, and a wonderful opportunity to personalize a home with great bones. Designed for convenient main-level living, the home features a living and dining room combination, sitting room, three bedrooms, 1.5 baths, and direct access to the backyard and attached garage from the kitchen. The full finished basement adds an impressive amount of versatile living space with a bonus room, separate laundry room, and plenty of room for entertaining, a second family room, home office, private retreat, or potential related-living setup. Outside, enjoy a welcoming covered front porch, backyard deck conveniently located off the kitchen, and a fully fenced yard with plenty of room to relax and entertain. Additional features include a finished attached two-car garage and battery backup sump pump. The beauty of this home is the opportunity to make it uniquely yours. It's solid brick construction, spacious layout, and timeless features provide a great foundation, while simple cosmetic updates and your own personal style can bring a fresh new look to the space. Garage door is out of order. Appliances are included but not warranted. Sold As-Is.
Interior Details
3172
3
1
Has Heating:
Yes
Heating Type:
Central
Has Cooling:
Yes
Cooling Type:
Central
Has Fuel:
Yes
Fuel Type:
Gas
Has Basement:
No
Basement Type:
Full
Has Flooring:
No
Flooring Type:
N/A
Has Fireplace:
Yes
Fireplace Type:
N/A
Property Details
10367
Yes
Yes
Type:
Garage, Attached
Location:
N/A
Status:
N/A
Number of Spaces:
2
N/A
N/A
N/A
N/A
N/A
N/A
N/A
Construction Details
N/A
N/A
N/A
N/A
Asphalt
Tax History
Year
Amount
Land
Improvement
Percent Change
Assessment
2019
$1,142
$26,600
$98,300
--%
$124,900
2018
$1,221
$26,600
$99,400
--%
$126,000
2017
$1,225
$26,600
$98,300
--%
$124,900
2017
$1,225
$25,500
$99,300
--%
$124,800
2016
$1,162
$25,200
$98,600
--%
$123,800
2013
$1,313
$28,600
$101,000
--%
$129,600
2012
$1,362
$28,600
$99,800
--%
$128,400
2011
$1,513
$28,600
$100,800
--%
$129,400

Average Home Price in 46410
Nearby Properties
Zip Code
Price
Bed
Bath
Sqft
Lot
Sold Date
$328,675
4 Beds
2 Baths
3,156 Sqft
10,193 Lot (sqft)
Sold 09/29/2026
$301,585
$301,585
3 Beds
2.5 Baths
3,432 Sqft
6,011 Lot (sqft)
Sold NaN/NaN/NaN