Member Features
Find Real Estate Bargain!
Full foreclosure details
Home value, equity and ownership info
Find homes priced below market
Get full access with a FREE Account
Already a member?
$370,160
Listing Price--beds
2.5baths
1,869sqft
5,520sqft lot
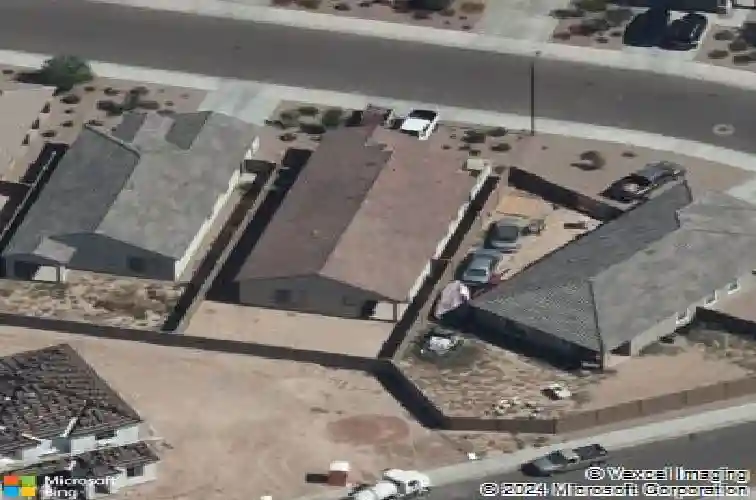
20119 W Madison St, Buckeye, AZ 85326
Member Features
Find Real Estate Bargain!
Full foreclosure details
Home value, equity and ownership info
Find homes priced below market
Get full access with a FREE Account
Already a member?
For Sale
Off Market
Home type
Price / sqft
Year built
Home Details
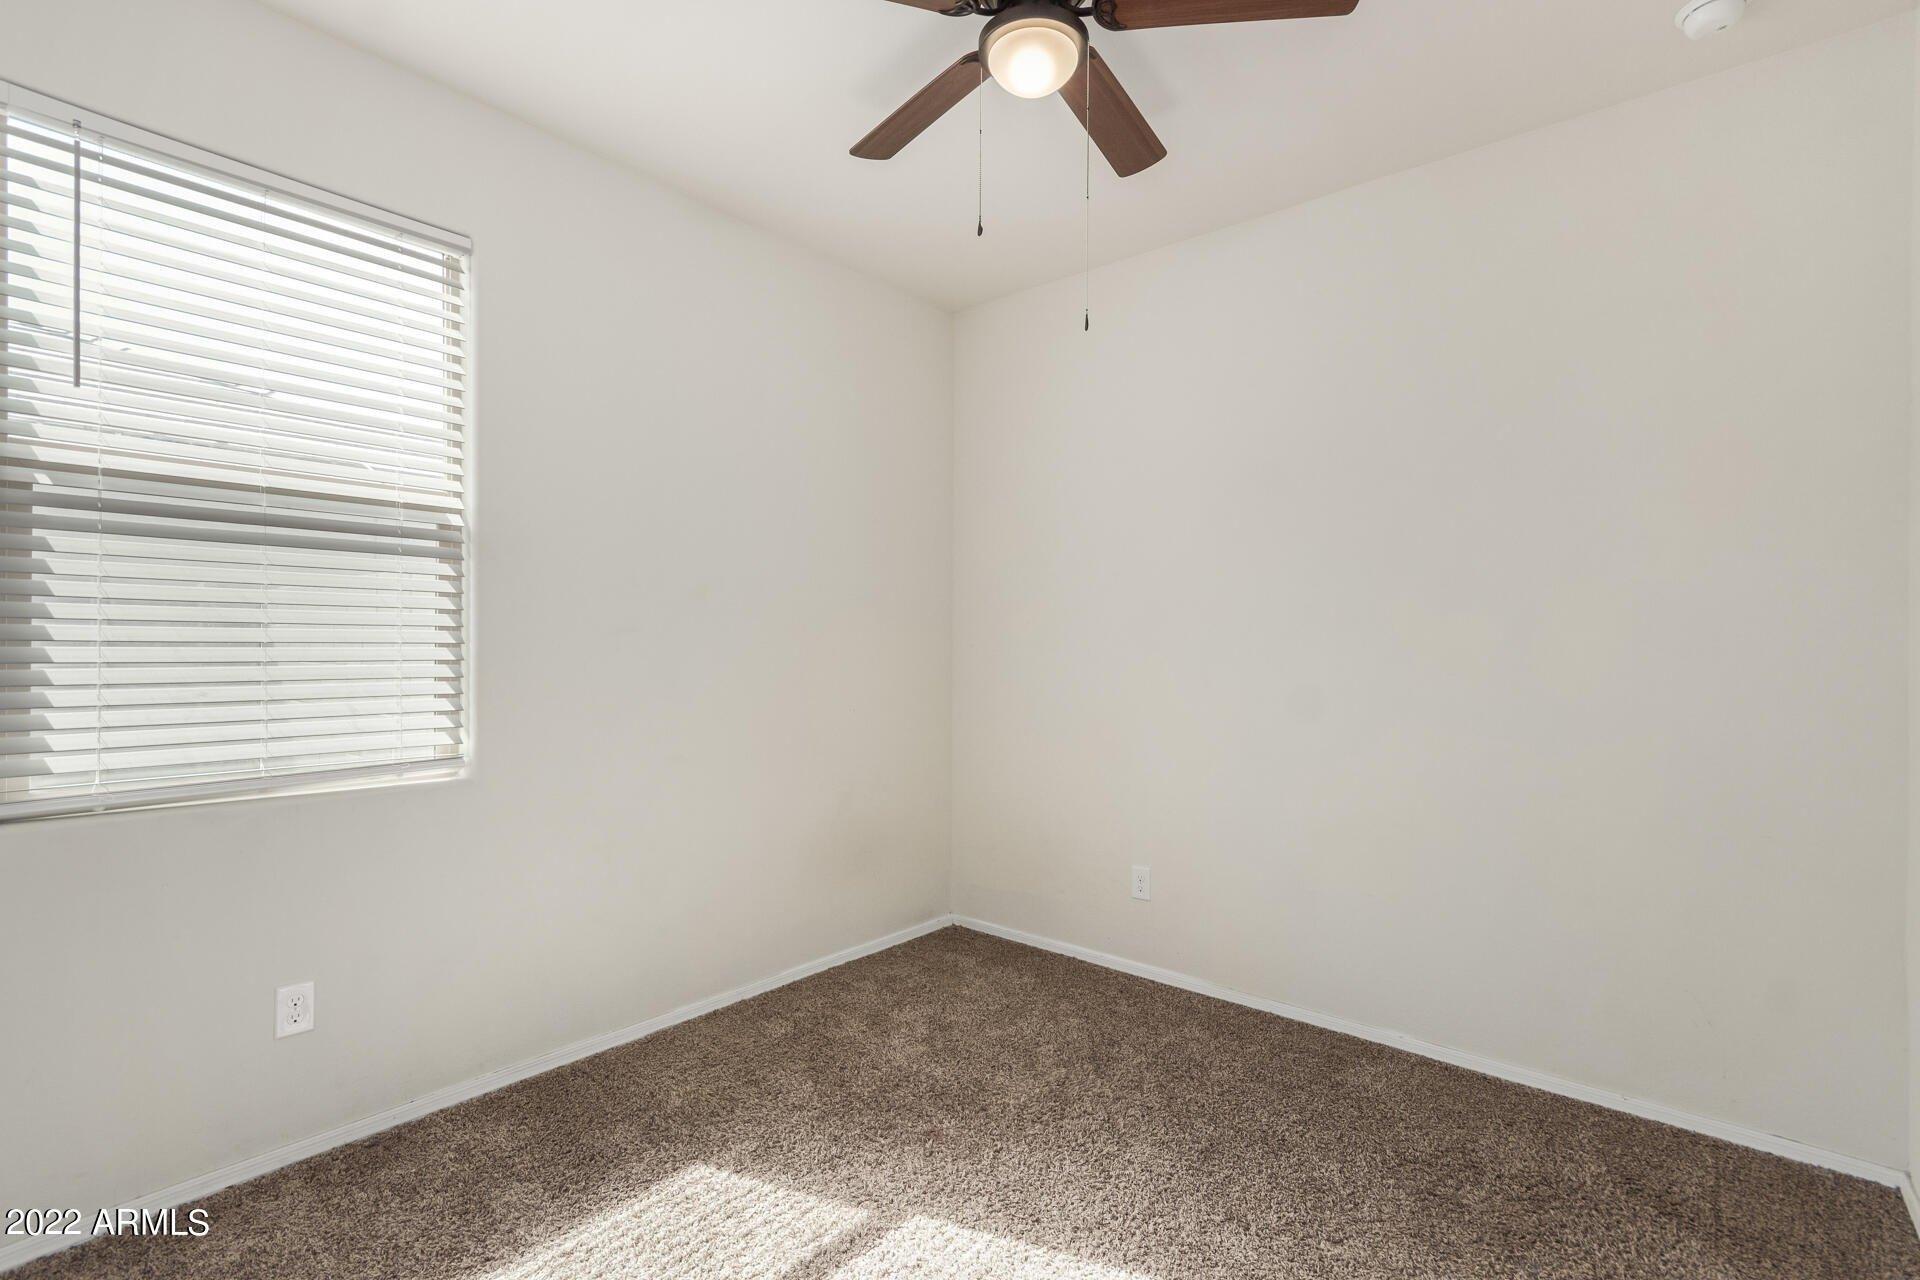
Some homes immediately feel inviting-and this beautifully cared-for Pulte home is one of them. Built by one of the Valley's most respected and desirable builders, this single-level floorplan offers 3 bedrooms plus a den, giving you the perfect extra space for a home office, playroom, hobby room, or quiet retreat. With nearly 1,900 sq. ft. of thoughtfully designed living space and impressive 9' ceilings, the home feels open, bright, and exceptionally comfortable from the moment you step inside. From the curb, the home stands out with its well-maintained front yard and highly desirable elevation that creates an immediate sense of warmth and pride. Inside, the gorgeous eat-in kitchen serves as the heart of the home-featuring 42'' upgraded cabinetry, polished granite countertops, stainless appliances, and a gas stove that any home chef will appreciate. The upgraded stainless steel refrigerator also stays for your convenience. With the kitchen opening directly into the spacious great room, the layout is ideal for entertaining, relaxing, or enjoying everyday life.nAdditional upgrades include 20" tile flooring,a tank-less gas hot water heater, a washer and dryer that convey, and an insulated garage for added comfort year-round. Energy savings are a standout benefit thanks to the easy-to-assume leased solar system, complete with a SolarEdge 10 kWh battery and no buyer qualification is required to assume the lease.nStep outside to a backyard designed for enjoyment, not maintenance. Th
Interior Details
1869
N/A
2.5
Has Heating:
Yes
Heating Type:
Forced Air With Air Conditioning
Has Cooling:
Yes
Cooling Type:
Refrigerator
Has Fuel:
No
Fuel Type:
N/A
Has Basement:
No
Basement Type:
N/A
Has Flooring:
No
Flooring Type:
N/A
Has Fireplace:
Yes
Fireplace Type:
N/A
Property Details
5520
Yes
Yes
Type:
N/A
Location:
N/A
Status:
N/A
Number of Spaces:
N/A
N/A
N/A
N/A
N/A
N/A
N/A
N/A
Construction Details
N/A
Combination
N/A
N/A
Concrete
Tax History
Year
Amount
Land
Improvement
Percent Change
Assessment
2020
$1,636
$4,040
$16,160
--%
$20,200
2019
$114
$1,035
$0
--%
$1,035
2018
$104
$1,005
$0
--%
$1,005
2017
$101
$960
$0
--%
$960
2016
$91
$1,050
$0
--%
$1,050
2014
$76
$480
$0
--%
$480
2013
$85
$480
$0
--%
$480
2012
$122
$784
$0
--%
$784

Average Home Price in 85326
Nearby Properties
Zip Code
Price
Bed
Bath
Sqft
Lot
Sold Date
$383,633
$383,633
3 Beds
2.5 Baths
1,954 Sqft
6,477 Lot (sqft)
Sold 10/17/2026
$424,139
$424,139
3 Beds
3 Baths
1,895 Sqft
9,073 Lot (sqft)
Sold 09/17/2026
$390,443
$390,443
4 Beds
2.5 Baths
1,800 Sqft
7,467 Lot (sqft)
Sold 09/17/2026
$356,815
$356,815
4 Beds
2.5 Baths
1,664 Sqft
8,378 Lot (sqft)
Sold 09/10/2026
$447,361
$447,361
4 Beds
3 Baths
1,944 Sqft
5,616 Lot (sqft)
Sold 08/18/2026
$425,000
$425,000
3 Beds
2.5 Baths
1,954 Sqft
6,687 Lot (sqft)
Sold 07/07/2026
$403,678
$403,678
3 Beds
2.5 Baths
1,954 Sqft
6,971 Lot (sqft)
Sold 06/24/2026
$389,668
$389,668
-- Beds
3.5 Baths
1,937 Sqft
5,616 Lot (sqft)
Sold 06/10/2026
$356,641
$356,641
-- Beds
2.5 Baths
1,664 Sqft
7,180 Lot (sqft)
Sold 06/10/2026