Member Features
Find Real Estate Bargain!
Full foreclosure details
Home value, equity and ownership info
Find homes priced below market
Get full access with a FREE Account
Already a member?
$357,307
Listing Price3beds
2baths
1,776sqft
6,380sqft lot
19311 W Madison St, Buckeye, AZ 85326
Member Features
Find Real Estate Bargain!
Full foreclosure details
Home value, equity and ownership info
Find homes priced below market
Get full access with a FREE Account
Already a member?
For Sale
Home type
Price / sqft
Year built
Home Details
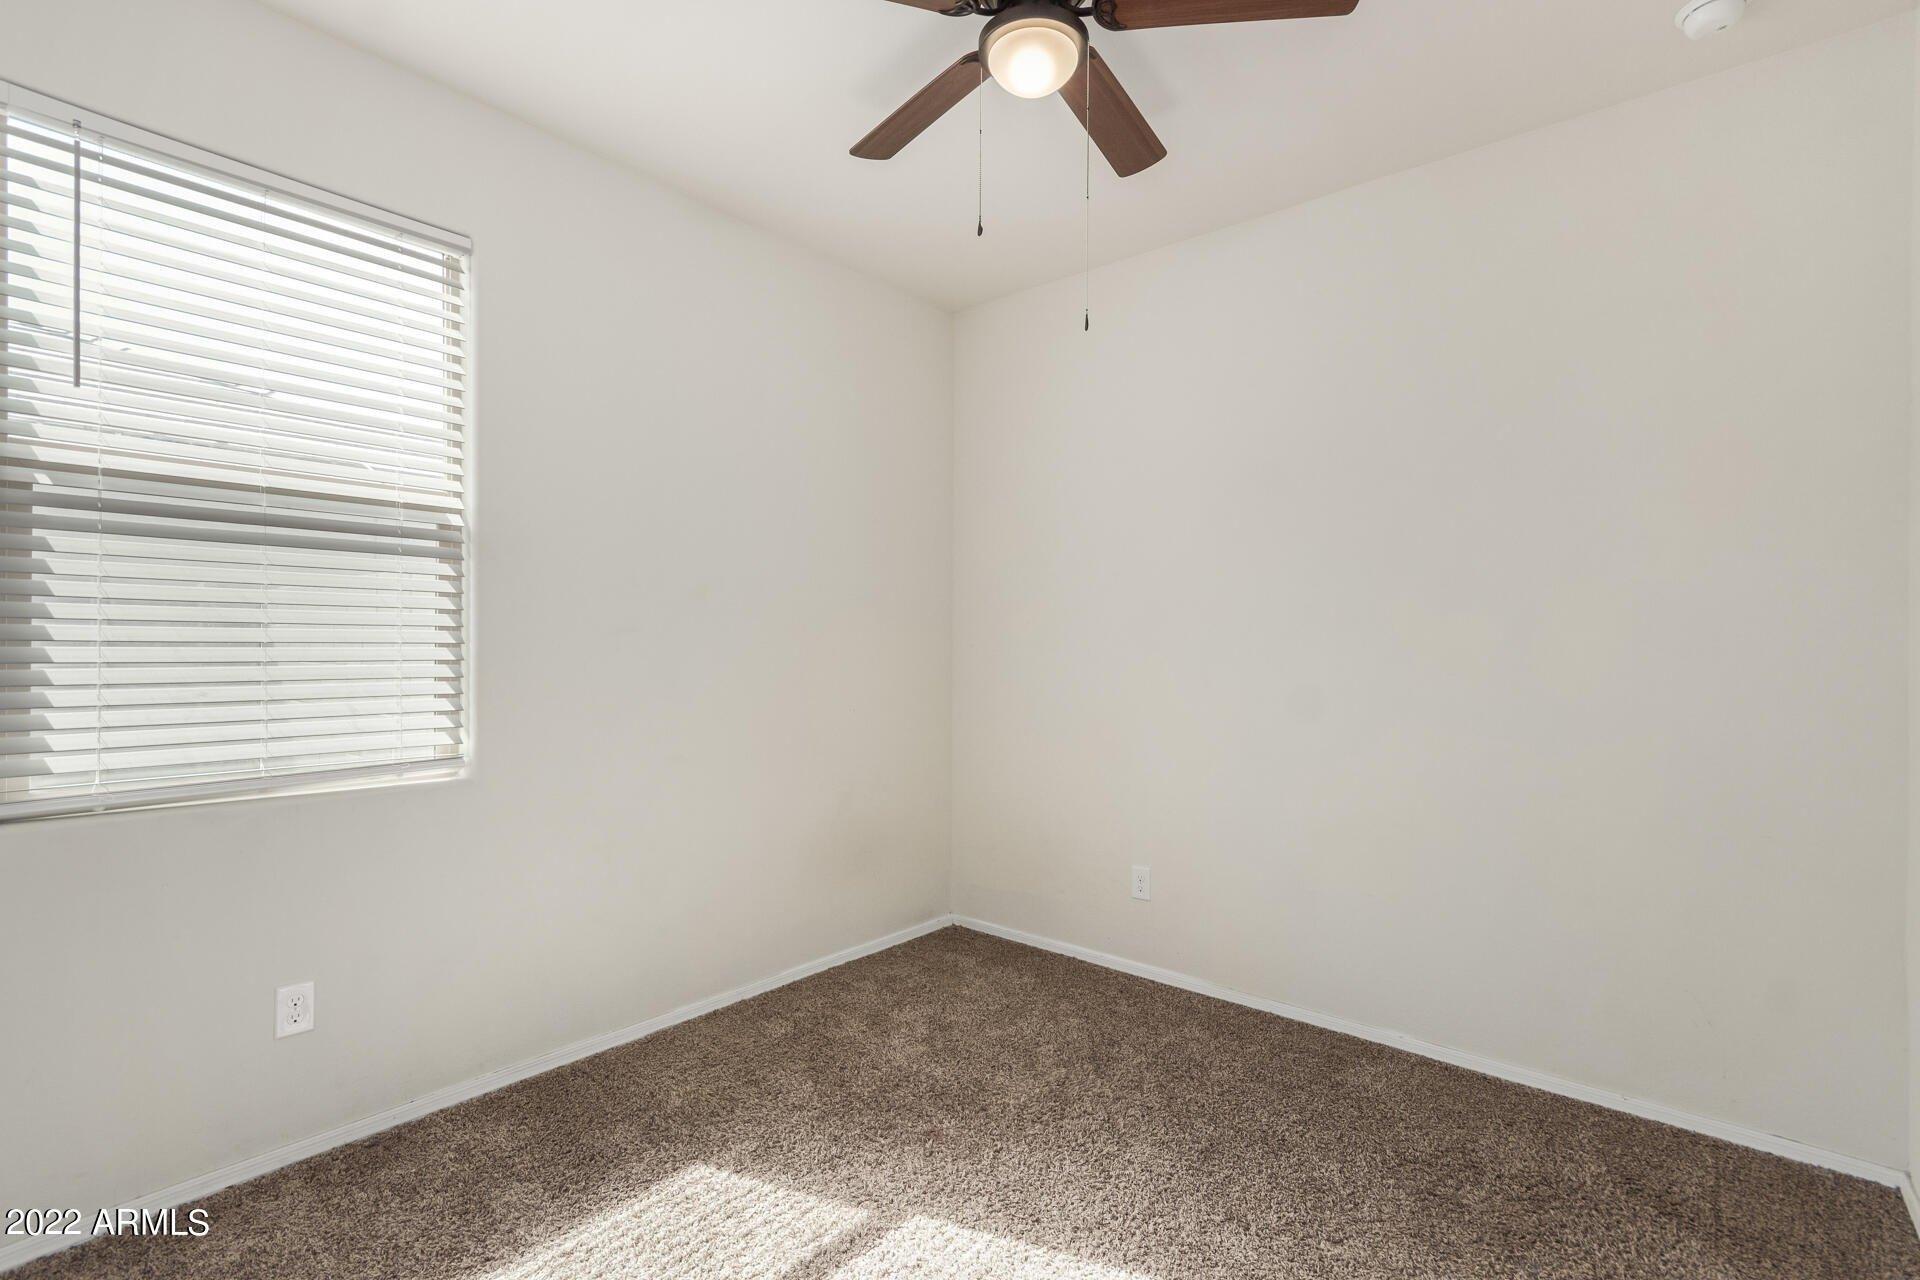
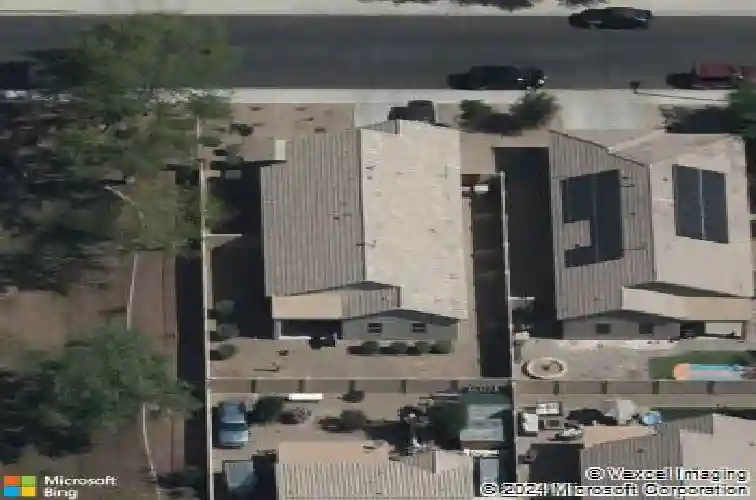
Welcome to Vista De Montana Subdivision in Buckeye, minutes away from miles of scenic hiking trails at Skyline Regional Park-a 8,700 acre mountain preserve located in the southern White Tank Mountains. Close to I10 and 303 freeway access, Verrado Marketplace, shopping, dining, entertainment, health care and more.nClean and move-in ready, 1776 sq-ft of interior living space, 3 BED + DEN + 2 BATHS + 2 CAR Garage. Open main living area features a light natural color scheme, with ceramic tile flooring throughout the living room, kitchen and baths. Spacious kitchen with a stainless steel appliance package, gas range, can lighting, a cozy breakfast nook and pantry for all your storage needs. Master bedroom features two separate walk-in closets, master bath with double sinks, ceramic tile floors and 2nd walk-in closet. 2 additional bedrooms, plus a Den that would make a perfect study or flex space. Bring your decorating ideas, low maintenance backyard with covered patio, additional concrete pad for a seating or fire pit area, green space for games or pets and a side yard for storage. Close proximity to Skyline Regional Park, I10 and 303 freeway access, shopping, dining, entertainment, health care, 20 min LAFB, 30 min to Phoenix Sky Harbor International Airport.
Interior Details
1776
3
2
Has Heating:
Yes
Heating Type:
Forced Air With Air Conditioning
Has Cooling:
Yes
Cooling Type:
Refrigerator
Has Fuel:
No
Fuel Type:
N/A
Has Basement:
No
Basement Type:
N/A
Has Flooring:
No
Flooring Type:
N/A
Has Fireplace:
Yes
Fireplace Type:
N/A
Property Details
6380
Yes
Yes
Type:
N/A
Location:
N/A
Status:
N/A
Number of Spaces:
N/A
N/A
N/A
N/A
N/A
N/A
N/A
N/A
Construction Details
N/A
Combination
N/A
N/A
Concrete
Tax History
Year
Amount
Land
Improvement
Percent Change
Assessment
2020
$1,708
$3,560
$14,270
--%
$17,830
2019
$1,636
$3,150
$12,600
--%
$15,750
2018
$1,563
$2,960
$11,840
--%
$14,800
2017
$1,537
$2,750
$11,000
--%
$13,750
2016
$1,460
$2,580
$10,330
--%
$12,910
2014
$1,357
$2,410
$9,670
--%
$12,080
2013
$1,239
$2,040
$8,180
--%
$10,220
2012
$249
$1,680
$0
--%
$1,680

Average Home Price in 85326
Nearby Properties
Zip Code
Price
Bed
Bath
Sqft
Lot
Sold Date
$361,129
$361,129
4 Beds
2 Baths
1,611 Sqft
6,625 Lot (sqft)
Sold 08/27/2026
$348,401
$348,401
4 Beds
2 Baths
1,776 Sqft
5,280 Lot (sqft)
Sold 08/06/2026
$391,315
$391,315
4 Beds
2 Baths
2,001 Sqft
6,095 Lot (sqft)
Sold 06/10/2026
$354,274
$354,274
-- Beds
2 Baths
1,776 Sqft
5,726 Lot (sqft)
Sold 06/03/2026
$372,047
$372,047
-- Beds
2 Baths
1,768 Sqft
7,535 Lot (sqft)
Sold 05/21/2026
$393,956
$393,956
4 Beds
2 Baths
1,992 Sqft
6,891 Lot (sqft)
Sold 10/26/2026
$412,500
$412,500
3 Beds
3 Baths
1,516 Sqft
9,640 Lot (sqft)
Sold 10/26/2026
$415,339
$415,339
-- Beds
2 Baths
1,680 Sqft
6,980 Lot (sqft)
Sold 10/26/2026
$406,076
$406,076
-- Beds
2 Baths
2,006 Sqft
7,015 Lot (sqft)
Sold 10/26/2026