
Member Features
Find Real Estate Bargain!
Full foreclosure details
Home value, equity and ownership info
Find homes priced below market
Get full access with a FREE Account
Already a member?
$1,325,000
Listing Price3beds
3baths
3,155sqft
4,268sqft lot
6610 Madison Mclean Dr, Mc Lean, VA 22101
Member Features
Find Real Estate Bargain!
Full foreclosure details
Home value, equity and ownership info
Find homes priced below market
Get full access with a FREE Account
Already a member?
For Sale
Off Market
Home type
Price / sqft
Year built
Home Details
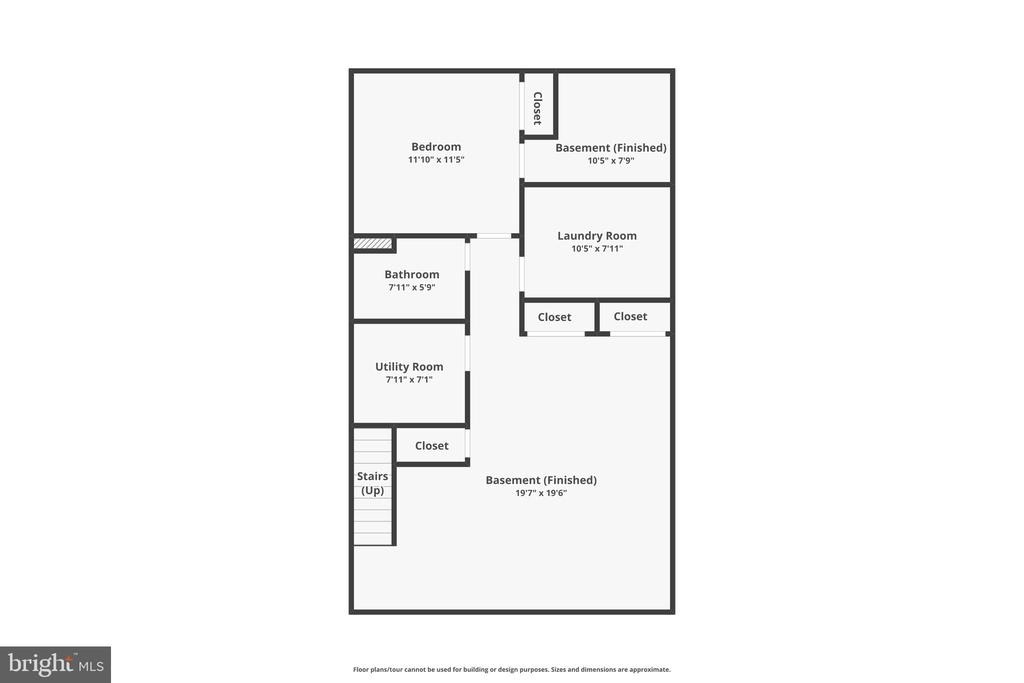
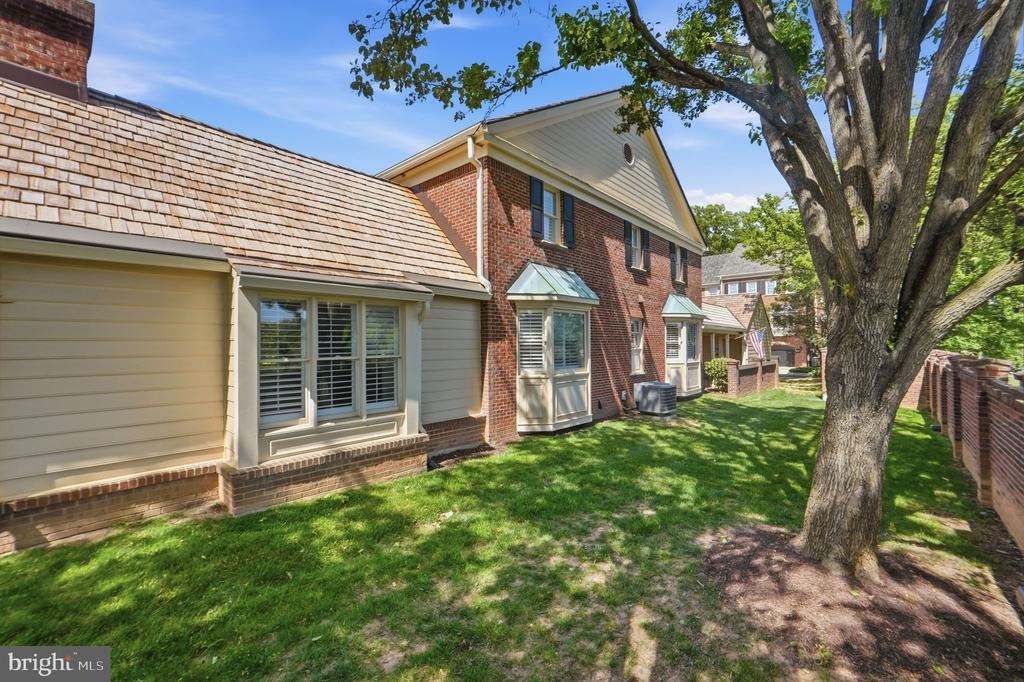
END UNIT--Downtown McLean Luxury Meets Lock-and-Leave Ease ****Price Improvement******. nnBIG Drop in by $30K New Price $1,369,500---Schedule a showing today before it is sold! Finding true low-maintenance convenience without sacrificing space, elegance, or high-end finishes is a rare opportunity. Nestled within the exclusive Madison of McLean community, 6610 Madison McLean Drive offers an immaculate all-brick townhome that combines the privacy of a quiet neighborhood with the convenience of an ultra-walkable downtown lifestyle.nnA gracious two-story foyer welcomes you into a light-filled main level designed for both comfortable everyday living and elegant entertaining. The spacious living room, highlighted by oversized windows and a cozy fireplace, flows seamlessly into the formal dining room. The gourmet chef's kitchen is beautifully appointed with premium Sub-Zero and Wolf appliances, upgraded countertops, abundant custom cabinetry, and a sunny breakfast nook that opens to an inviting family room.nnUpstairs, the expansive primary suite provides a peaceful retreat with a spacious walk-in closet and a beautifully renovated spa-inspired bath. Two additional bedrooms offer generous accommodations, abundant natural light, and share an updated hall bath.nnThe fully finished lower level provides exceptional flexibility with a large recreation room, bonus room ideal for guests, a private home office, fitness room, or media space, plus a full bath. A separate laundry room with addi
Interior Details
3155
3
3
Has Heating:
Yes
Heating Type:
Heat Pump
Has Cooling:
Yes
Cooling Type:
Central
Has Fuel:
Yes
Fuel Type:
Electric
Has Basement:
No
Basement Type:
Full
Has Flooring:
No
Flooring Type:
Wood (unspecified)
Has Fireplace:
Yes
Fireplace Type:
N/A
Property Details
4268
Yes
Yes
Type:
Garage, Detached
Location:
N/A
Status:
N/A
Number of Spaces:
2
No
No
No
No
Yes
No
No
Construction Details
Bi-level
Brick
N/A
N/A
Other (not Classified)
Tax History
Year
Amount
Land
Improvement
Percent Change
Assessment
2020
$10,589
$314,000
$563,710
--%
$877,710
2019
$10,514
$309,000
$562,510
--%
$871,510
2018
$9,839
$309,000
$546,650
--%
$855,650
2017
$10,341
$265,000
$482,790
--%
$747,790
2016
$9,854
$302,000
$532,070
--%
$834,070
2014
$9,432
$299,000
$530,990
--%
$829,990
2013
$8,803
$271,000
$509,470
--%
$780,470
2012
$8,292
$266,000
$501,550
--%
$767,550

Average Home Price in 22101
Nearby Properties
Zip Code
Price
Bed
Bath
Sqft
Lot
Sold Date
$1,590,147
$1,590,147
4 Beds
3.5 Baths
2,948 Sqft
3,295 Lot (sqft)
Sold 10/13/2026
$1,750,000
$1,750,000
4 Beds
3 Baths
2,964 Sqft
4,182 Lot (sqft)
Sold 10/13/2026
$1,300,000
$1,300,000
3 Beds
3.5 Baths
3,209 Sqft
2,784 Lot (sqft)
Sold 10/13/2026
$1,459,000
$1,459,000
3 Beds
3.5 Baths
3,190 Sqft
2,961 Lot (sqft)
Sold 10/18/2026
$1,325,000
$1,325,000
3 Beds
3 Baths
3,155 Sqft
4,268 Lot (sqft)
Sold 10/13/2026





