

Member Features
Find Real Estate Bargain!
Full foreclosure details
Home value, equity and ownership info
Find homes priced below market
Get full access with a FREE Account
Already a member?
$534,900
Listing Price4beds
2.5baths
3,627sqft
8,276sqft lot
2816 Madison Dr, Melissa, TX 75454
Member Features
Find Real Estate Bargain!
Full foreclosure details
Home value, equity and ownership info
Find homes priced below market
Get full access with a FREE Account
Already a member?
For Sale
Off Market
Home type
Price / sqft
Year built
Home Details
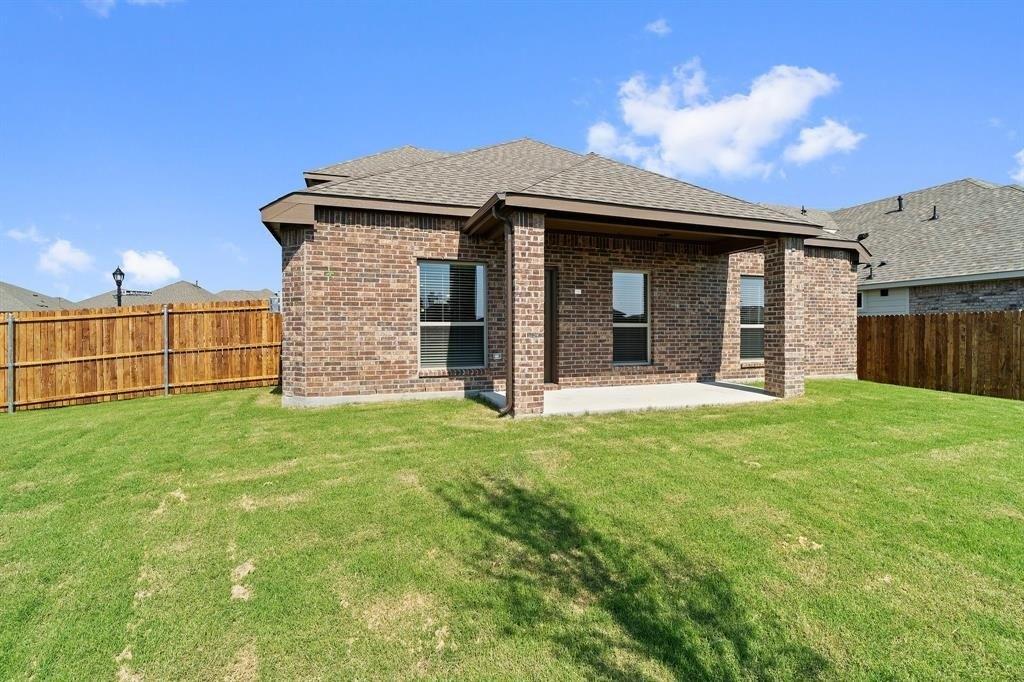
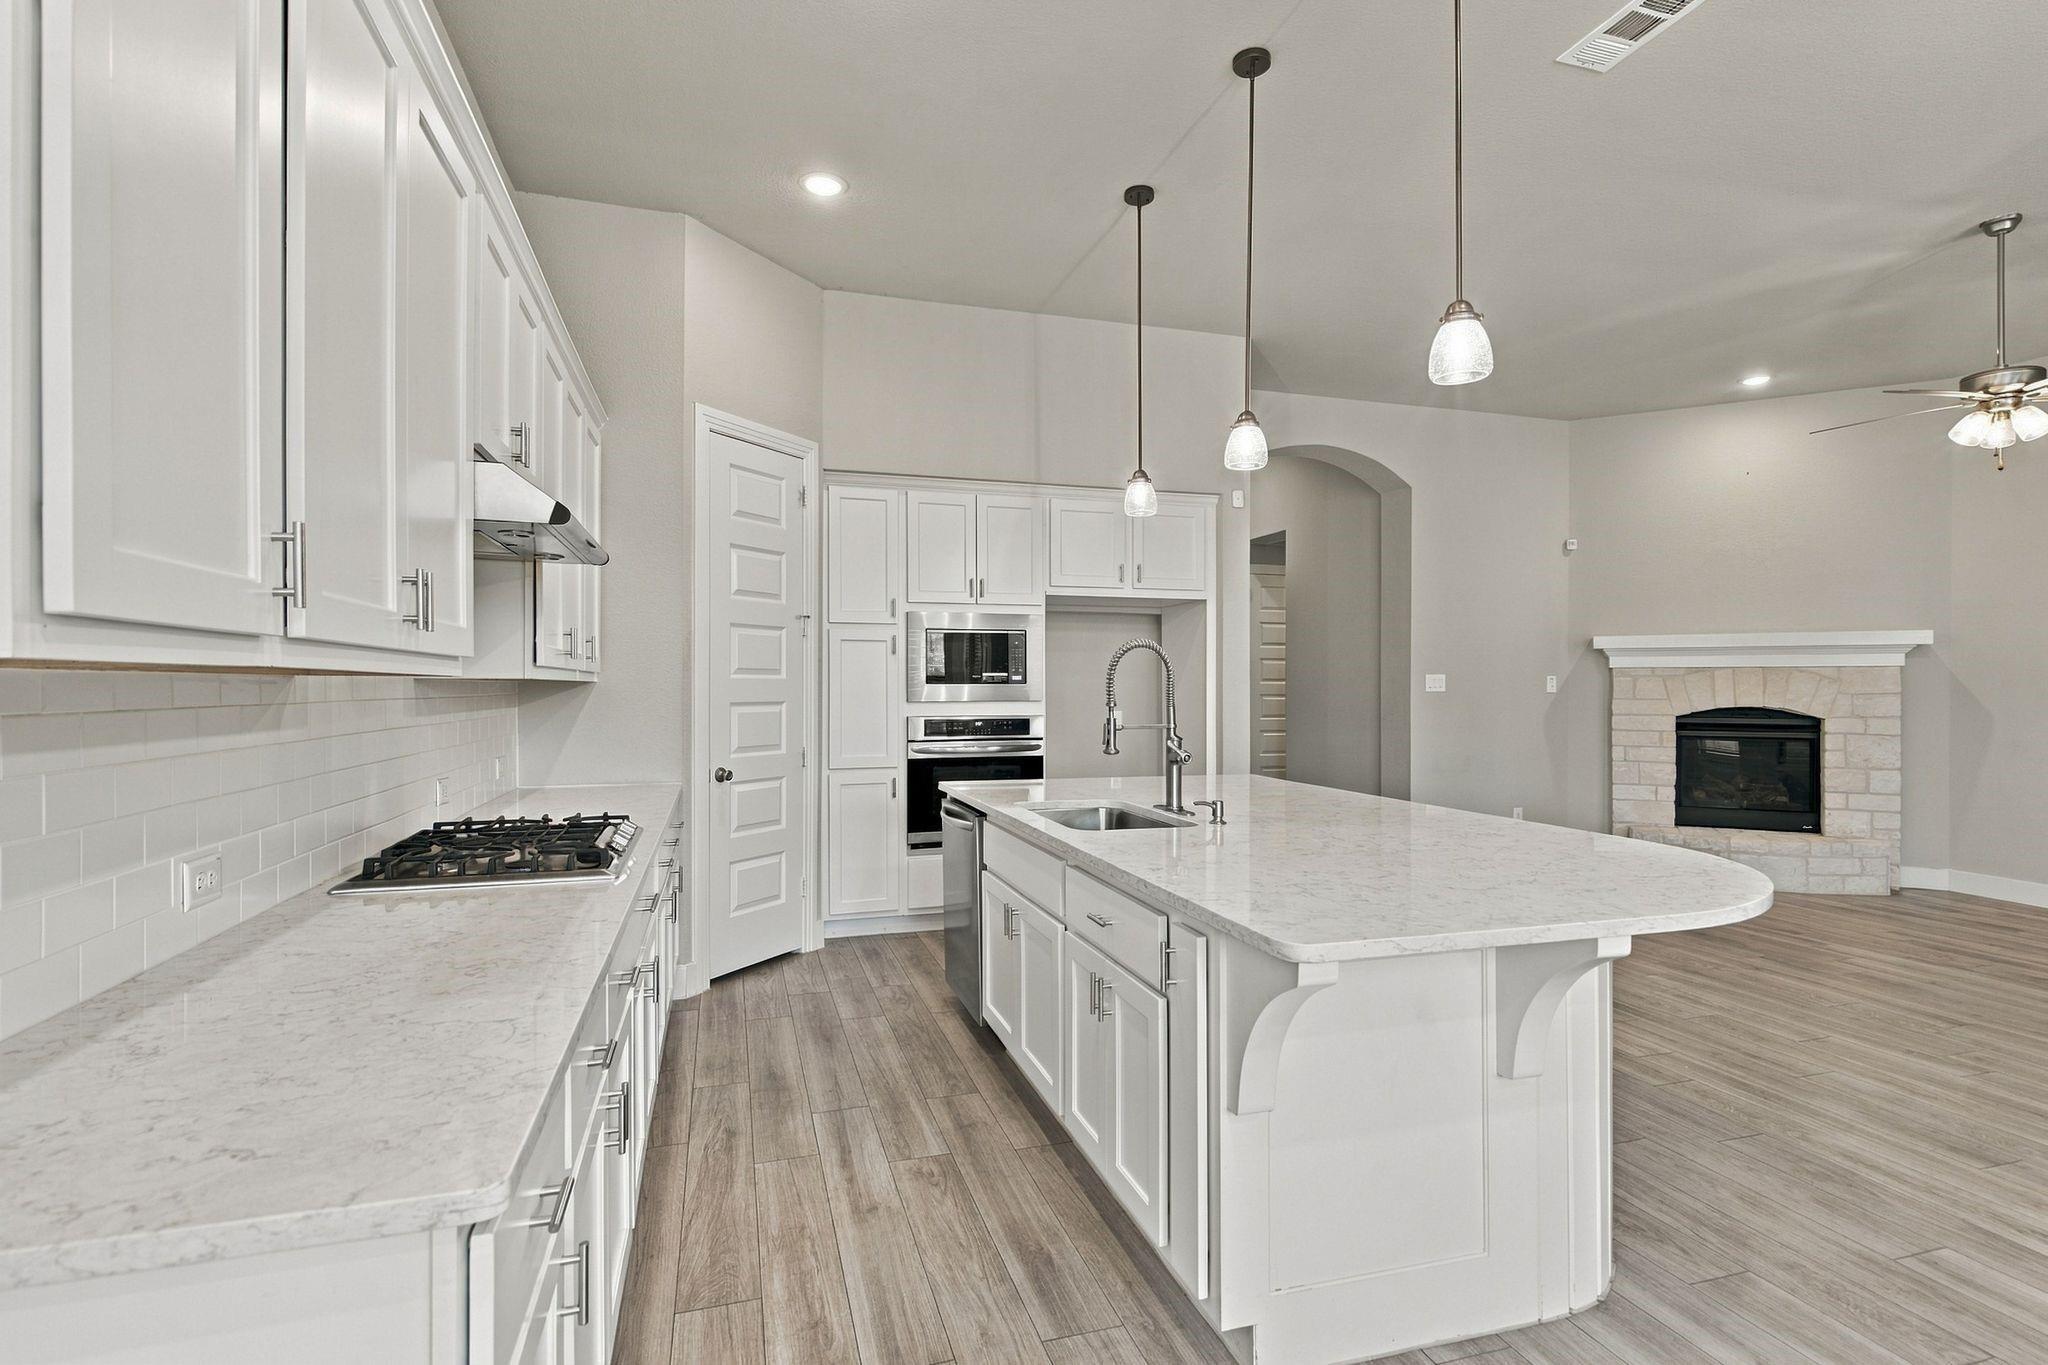
1% LENDER CREDIT available toward closing costs or rate buy-down AND LENDER-PAID APPRAISAL for qualified buyers when using preferred lender. Welcome to 2816 Madison, a beautiful Highland Home on an oversized lot in the sought-after Liberty community of Melissa, TX. This spacious home offers an open floor plan, exceptional curb appeal, mature trees, beautiful landscaping, and a peaceful cul-de-sac setting.nnThe light and bright main floor features soaring ceilings, abundant natural light, multiple living areas, and a flexible layout for comfortable living and entertaining. The gourmet kitchen offers a large island, granite countertops, generous cabinetry, built-ins, gas cooktop, casual dining, and easy access to the formal dining and living areas.nnThe spacious primary bedroom is downstairs and features a beautiful ensuite bath. A dedicated home office provides a private workspace, while additional living areas offer plenty of room for family and guests.nnUpstairs, the large game room and dedicated media room provide ideal spaces for movie nights, game days, entertaining, or relaxing. Three additional bedrooms and two-and-a-half bathrooms offer exceptional flexibility and room for everyone.nnEnjoy outdoor living on the patio overlooking the oversized lot, mature trees, and beautifully landscaped grounds. The spacious backyard creates a wonderful setting for relaxing and entertaining.nnLiberty offers a neighborhood pool, parks, walking trails, clubhouse, and catch-and-release l
Interior Details
3627
4
2.5
Has Heating:
Yes
Heating Type:
Central
Has Cooling:
Yes
Cooling Type:
Central
Has Fuel:
No
Fuel Type:
N/A
Has Basement:
No
Basement Type:
N/A
Has Flooring:
No
Flooring Type:
Ceramic Tile
Has Fireplace:
Yes
Fireplace Type:
N/A
Property Details
8276
No
No
Type:
Garage, Attached
Location:
N/A
Status:
N/A
Number of Spaces:
2
No
Yes
No
No
No
No
No
Construction Details
N/A
Brick
N/A
N/A
N/A
Tax History
Year
Amount
Land
Improvement
Percent Change
Assessment
2020
$7,903
$77,000
$262,779
--%
$339,779
2019
$8,448
$77,000
$270,089
--%
$347,089
2018
$8,386
$71,500
$258,468
--%
$329,968
2017
$8,338
$71,500
$255,231
--%
$326,731
2016
$7,783
$71,500
$231,388
--%
$302,888
2014
$6,610
$55,000
$212,970
--%
$267,970
2013
$6,155
$55,000
$194,075
--%
$249,075
2012
$6,073
$55,000
$180,624
--%
$235,624

Average Home Price in 75454
Nearby Properties
Zip Code
Price
Bed
Bath
Sqft
Lot
Sold Date
$374,900
$374,900
-- Beds
3 Baths
3,467 Sqft
6,098 Lot (sqft)
Sold 10/26/2026
Calculators
Mortgage
Mortgage Calculator
Details for 2816 MADISON DR
Property Debt
Foreclosure Contact Details
Similar Homes Nearby

Guides for Madison Dr

This blog post gives an in-depth overview of the current trends and dynamics in the Plano, TX real estate market. It discusses property values, sales volumes, neighborhood variations, impacts of foreclosures and auctions, and overall market health, providing informative insights for prospective buyers and investors.



