
Member Features
Find Real Estate Bargain!
Full foreclosure details
Home value, equity and ownership info
Find homes priced below market
Get full access with a FREE Account
Already a member?
$1,221,645
Listing Price4beds
4.5baths
4,335sqft
10,672sqft lot
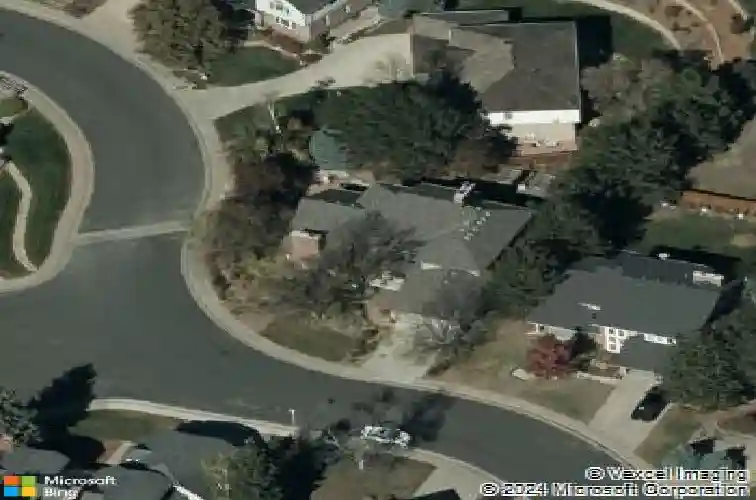
6570 S Madison Ct, Centennial, CO 80121
Member Features
Find Real Estate Bargain!
Full foreclosure details
Home value, equity and ownership info
Find homes priced below market
Get full access with a FREE Account
Already a member?
For Sale
Off Market
Home type
Price / sqft
Year built
Home Details
Perfectly positioned, this exceptional Arapahoe Estates residence offers a rare blend of privacy, space, and timeless design. From the moment you arrive, the light-filled front foyer, with soaring ceilings and skylights, sets a welcoming tone and draws you effortlessly into the heart of the home. Exquisitely remodeled with an updated kitchen festuring two Wolf ovens, Wolf stove and microwave, granite and corian countertops. Desirable main floor primary bedroom and updated bathroom with heated floors, custom vanity and a soaking tub. Stunning hardwood floors on both the main level and upper levels. This home is ready for you to move right in! nnVaulted ceilings, expansive windows, and an open, flowing floor plan fill the interior with natural light throughout. The thoughtfully designed kitchen connects seamlessly to both the formal dining room and a sunny breakfast area, overlooking the beautifully landscaped, park-like backyard. The inviting family room features a dramatic vaulted ceiling and striking brick accent wall with a wood-burning fireplace, creating a warm and elegant gathering space that opens directly to the outdoor patio.nnWith five generously sized bedrooms, a dedicated office, and a finished basement ideal for a gym, media room, or private retreat, this home offers flexibility and comfort for modern living and entertaining. Outdoors, mature landscaping frames a serene backyard setting, perfect for summer barbecues, lawn games, and relaxed evenings surrounded by
Interior Details
4335
4
4.5
Has Heating:
Yes
Heating Type:
Forced Air With Air Conditioning
Has Cooling:
Yes
Cooling Type:
Central
Has Fuel:
Yes
Fuel Type:
Gas
Has Basement:
No
Basement Type:
Partial
Has Flooring:
No
Flooring Type:
N/A
Has Fireplace:
Yes
Fireplace Type:
N/A
Property Details
10672
No
No
Type:
Driveway
Location:
N/A
Status:
N/A
Number of Spaces:
0
No
No
No
No
Yes
No
No
Construction Details
Bi-level
Brick/stone (brick And/or Stone)
N/A
Gable/hip
Composition Shingle
Tax History
Year
Amount
Land
Improvement
Percent Change
Assessment
2019
$5,906
$16,848
$40,414
--%
$57,262
2019
$5,906
$16,731
$40,133
--%
$56,864
2017
$5,118
$10,080
$43,747
--%
$53,827
2017
$5,118
$10,080
$43,747
--%
$53,827
2016
$5,756
$8,756
$42,546
--%
$51,302
2014
$3,813
$5,572
$34,562
--%
$40,134
2013
$3,793
$5,572
$34,562
--%
$40,134
2011
$4,926
$0
$0
--%
$38,860

Average Home Price in 80121
Nearby Properties
Zip Code
Price
Bed
Bath
Sqft
Lot
Sold Date
$1,104,478
$1,104,478
4 Beds
3 Baths
3,751 Sqft
13,983 Lot (sqft)
Sold 07/08/2026
$1,163,298
$1,163,298
4 Beds
4.5 Baths
4,229 Sqft
12,720 Lot (sqft)
Sold 05/04/2026
$1,221,645
$1,221,645
4 Beds
4.5 Baths
4,335 Sqft
10,672 Lot (sqft)
Sold 10/13/2026





