


Member Features
Find Real Estate Bargain!
Full foreclosure details
Home value, equity and ownership info
Find homes priced below market
Get full access with a FREE Account
Already a member?
$1,798,000
Listing Price4beds
3baths
3,294sqft
18,870sqft lot
503 W Madison Ave, Placentia, CA 92870
Member Features
Find Real Estate Bargain!
Full foreclosure details
Home value, equity and ownership info
Find homes priced below market
Get full access with a FREE Account
Already a member?
For Sale
Off Market
Home type
Price / sqft
Year built
Home Details
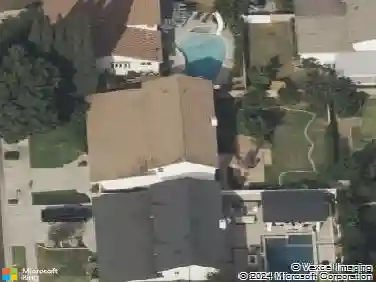
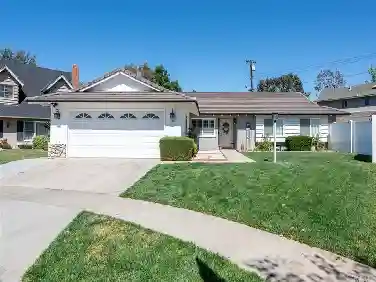
One of a Kind Historic Mission Revival Architectural Estate! This gorgeous property is designated the James Huntley House by the City of Placentia. This spectacular property offers numerous detailed upgrades and amenities including: a spacious eat in kitchen with stainless appliances, tile counters & custom cabinets, large downstairs primary en suite with cozy seating by fireplace & French doors overlooking the pool, dual walk in closets, new primary bath tile flooring, classic high end flooring throughout including single plank wood & Saltillo tile flooring, library with fireplace, living room with fireplace & custom original built ins, large dining room with antique chandelier & French doors, 2 large charming upstairs bedrooms with original built in dressers, one with vanity, & other bedroom has terrace room with access to veranda with views over to CSUF, upstairs bathroom has new tile floor and shower plus has two original built ins, a downstairs built in office space with access to a temperature & humidity controlled below grade wine cellar with racks for over 100 bottles, inside private laundry room , coffered ceilings, custom awnings, numerous archways & arched windows, dual ACs with one being brand new & dual water heaters, security system, 6 car garage with space heater, air compressor, work bench, built ins plus behind garage workspace & 4 post car lift, backyard pool/spa with gorgeous new pebble tec finish, built in BBQ, automatic iron security gate, parkway landsca
Interior Details
3294
4
3
Has Heating:
Yes
Heating Type:
Gas
Has Cooling:
Yes
Cooling Type:
Central
Has Fuel:
Yes
Fuel Type:
Gas
Has Basement:
No
Basement Type:
N/A
Has Flooring:
No
Flooring Type:
N/A
Has Fireplace:
Yes
Fireplace Type:
N/A
Property Details
18870
No
No
Type:
N/A
Location:
N/A
Status:
N/A
Number of Spaces:
N/A
N/A
N/A
N/A
N/A
N/A
N/A
N/A
Construction Details
N/A
N/A
N/A
N/A
N/A
Tax History
Year
Amount
Land
Improvement
Percent Change
Assessment
2020
$10,019
$599,496
$257,304
--%
$856,800
2019
$9,628
$587,741
$252,259
--%
$840,000
2018
$9,684
$587,741
$252,259
--%
$840,000
2017
$9,701
$587,741
$252,259
--%
$840,000
2016
$9,683
$587,741
$252,259
--%
$840,000
2014
$9,010
$533,741
$252,259
--%
$786,000
2013
$7,744
$413,021
$252,259
--%
$665,280
2012
$7,950
$413,021
$252,259
--%
$665,280

Average Home Price in 92870
Nearby Properties
Zip Code
Price
Bed
Bath
Sqft
Lot
Sold Date
$1,798,000
$1,798,000
4 Beds
3 Baths
3,294 Sqft
18,870 Lot (sqft)
Sold 10/12/2026
Calculators
Mortgage
Mortgage Calculator
Details for 503 W MADISON AVE
Property Debt
Foreclosure Contact Details
Similar Homes Nearby
Guides for Madison Ave

Santa Ana’s real estate market shows substantial growth, with home values reaching $970K in June 2024, up from $799.5K in July 2023. Neighboring cities also display varied market trends. The data indicates a promising market for potential buyers and investors.



