Member Features
Find Real Estate Bargain!
Full foreclosure details
Home value, equity and ownership info
Find homes priced below market
Get full access with a FREE Account
Already a member?
$400,000
Listing Price3beds
4baths
1,630sqft
1,220sqft lot
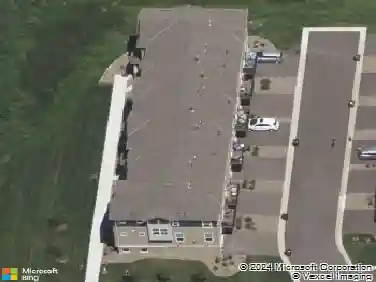
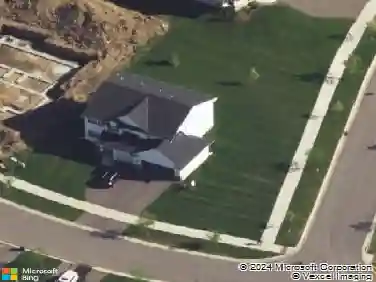
7702 Madelyn Creek Dr, Victoria, MN 55386
Member Features
Find Real Estate Bargain!
Full foreclosure details
Home value, equity and ownership info
Find homes priced below market
Get full access with a FREE Account
Already a member?
For Sale
Off Market
Home type
Price / sqft
Year built
Home Details
Welcome to 7702 Madelyn Creek Drive, located in the desirable Madelyn Creek development of Victoria. From the moment you step inside, you'll notice the attention to detail and craftsmanship that goes into this Kerber custom-built home. The floor plan is designed to maximize space and functionality, with open-concept living areas that seamlessly flow together. The finishes and materials are carefully selected to create a cohesive and stylish aesthetic. This stunning townhome boasts a spacious kitchen with SS Appliances, white enameled custom cabinetry, granite CT's, ceramic tile backsplash, A large island that provides additional workspace and seating for casual dining. An adorable breakfast/dining nook that provides a comfortable space to enjoy your culinary creations. a comfy living room bathed in the warm glow of a decorative/stone gas fireplace, H/W floors throughout the main level, powder room, upper level boasts: 3 bedrooms up, A loft area with a desk and custom white enameled cabinetry provides a versatile and comfortable workspace. A primary (3/4 bath) ensuite with a lighted trayed ceiling is a luxurious retreat designed for relaxation and comfort. Upper level laundry room. Lower level boasts a 23x18 Entertainment/media room where you can relax, unwind, and enjoy your favorite movies, TV shows, and music. LL 1/2 bath. Madelyn Creek park w/ basketball & play area right in the community, Close to numerous hiking/biking trails, Victoria Recreation Center, Ho
Interior Details
1630
3
4
Has Heating:
Yes
Heating Type:
Forced Air With Air Conditioning
Has Cooling:
Yes
Cooling Type:
N/A
Has Fuel:
No
Fuel Type:
N/A
Has Basement:
No
Basement Type:
Basement (unspecified)
Has Flooring:
No
Flooring Type:
Carpet
Has Fireplace:
Yes
Fireplace Type:
N/A
Property Details
1220
No
No
Type:
N/A
Location:
N/A
Status:
N/A
Number of Spaces:
N/A
N/A
N/A
N/A
N/A
N/A
N/A
N/A
Construction Details
Townhouse
Brick Veneer
N/A
Gable/hip
Composition Shingle
Tax History
Year
Amount
Land
Improvement
Percent Change
Assessment
2020
$3,338
$42,000
$225,100
--%
$267,100
2019
$3,208
$40,000
$205,200
--%
$245,200
2018
$3,116
$38,900
$195,100
--%
$234,000
2017
$2,648
$0
$0
--%
$187,400
2016
$3,288
$0
$0
--%
$227,500
2014
$472
$25,300
$0
--%
$25,300
2013
$490
$25,300
$0
--%
$25,300
2011
$500
$26,600
$0
--%
$26,600

Average Home Price in 55386
Nearby Properties
Zip Code
Price
Bed
Bath
Sqft
Lot
Sold Date
$478,037
$478,037
3 Beds
2.5 Baths
1,757 Sqft
6,578 Lot (sqft)
Sold 09/23/2026
$435,392
$435,392
4 Beds
2.5 Baths
1,865 Sqft
1,917 Lot (sqft)
Sold 09/12/2026
$300,520
3 Beds
1.25 Baths
1,598 Sqft
1,220 Lot (sqft)
Sold 08/05/2026
$361,970
4 Beds
2.75 Baths
1,708 Sqft
1,220 Lot (sqft)
Sold 05/25/2026
$368,655
$368,655
3 Beds
3 Baths
1,836 Sqft
1,437 Lot (sqft)
Sold 10/27/2026
$295,000
3 Beds
2.5 Baths
1,606 Sqft
1,220 Lot (sqft)
Sold 10/27/2026
$380,691
3 Beds
2.75 Baths
1,806 Sqft
1,220 Lot (sqft)
Sold 10/27/2026
$527,597
$527,597
4 Beds
2.75 Baths
1,386 Sqft
2,919 Lot (sqft)
Sold 10/26/2026
$345,000
3 Beds
3 Baths
1,664 Sqft
1,220 Lot (sqft)
Sold 10/26/2026