Member Features
Find Real Estate Bargain!
Full foreclosure details
Home value, equity and ownership info
Find homes priced below market
Get full access with a FREE Account
Already a member?
$394,900
Listing Price3beds
2baths
1,980sqft
6,970sqft lot
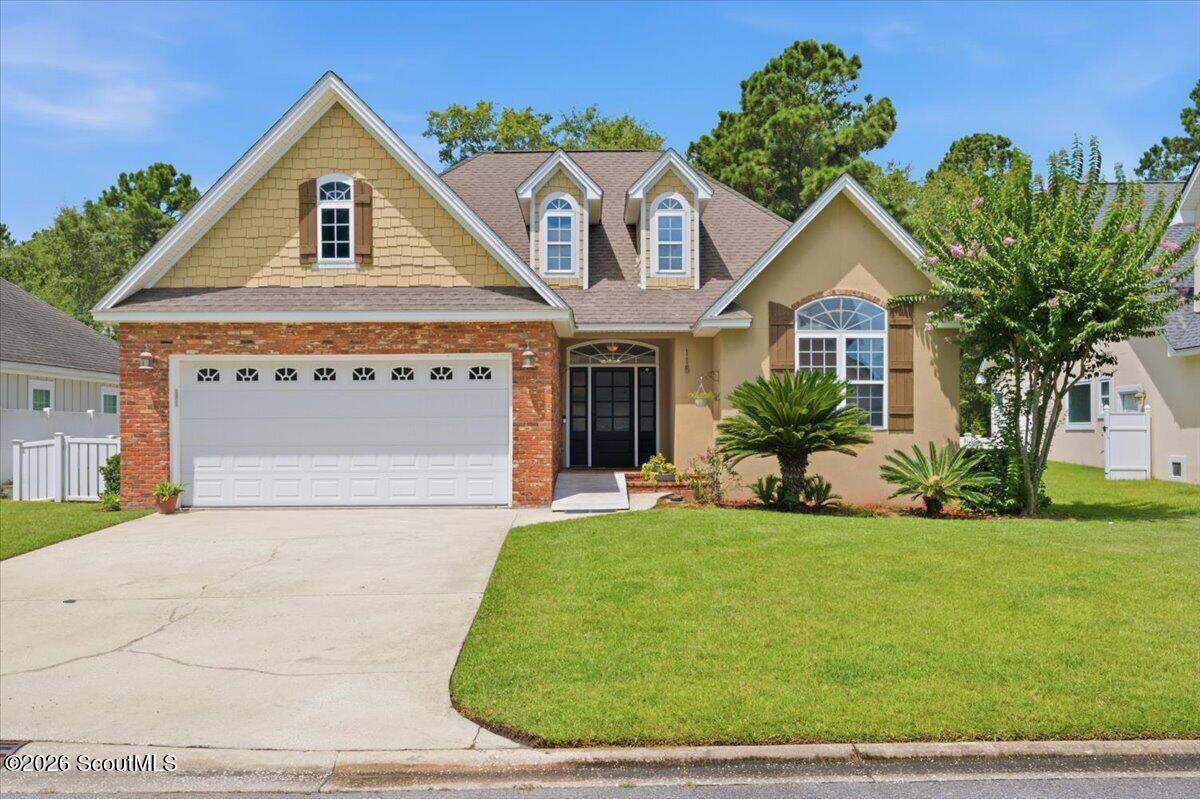
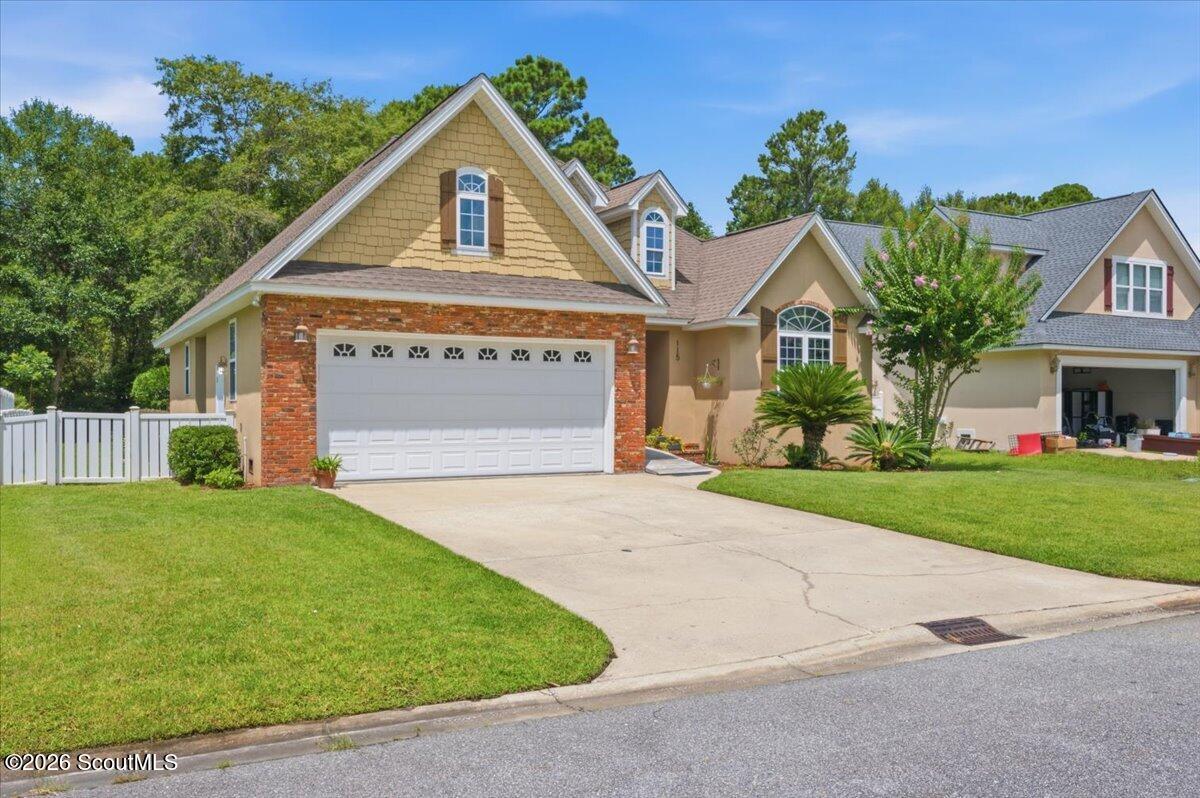
115 Madeira Dr, Brunswick, GA 31523
Member Features
Find Real Estate Bargain!
Full foreclosure details
Home value, equity and ownership info
Find homes priced below market
Get full access with a FREE Account
Already a member?
For Sale
Pending
Off Market
Home type
Price / sqft
Year built
Home Details
Welcome to 115 Madeira Drive, a home that offers the space, comfort, and thoughtful layout buyers are looking for in the Clearwater community. With nearly 2,000 square feet, 3 bedrooms, 2 bathrooms, and a dedicated office behind French doors, this home is designed to fit the way you live. Inside, you'll find hardwood floors, tall ceilings, and a welcoming living room centered around a gas fireplace. The kitchen features granite countertops, stainless steel appliances, a center island, and opens seamlessly to the main living area, making it ideal for both everyday living and entertaining. Hard wired Ethernet connections in every room provide fast, reliable connectivity for working from home, streaming, or gaming. The master suite offers a recently remodeled relaxing retreat with a jetted tub, tiled walk in shower, double vanities, and a spacious walk in his and her closets. Step outside to a fenced backyard with a Rainbird irrigation system in both the front and back yard and a low maintenance Trex deck, creating the perfect space to unwind or host friends and guests. Clearwater residents enjoy access to a community pool and lake, adding to the neighborhood's appeal and relaxed coastal lifestyle. Thoughtfully maintained and move in ready, 115 Madeira Drive is a home that combines everyday comfort with features you'll appreciate for years to come.
Interior Details
1980
3
2
Has Heating:
Yes
Heating Type:
Central
Has Cooling:
Yes
Cooling Type:
Central
Has Fuel:
No
Fuel Type:
N/A
Has Basement:
No
Basement Type:
N/A
Has Flooring:
No
Flooring Type:
Hardwood
Has Fireplace:
Yes
Fireplace Type:
N/A
Property Details
6970
No
No
Type:
Garage, Attached
Location:
N/A
Status:
N/A
Number of Spaces:
0
N/A
N/A
N/A
N/A
N/A
N/A
N/A
Construction Details
Contemporary
Stucco
N/A
Hip
Asphalt
Tax History
Year
Amount
Land
Improvement
Percent Change
Assessment
2020
$2,630
$8,000
$87,960
--%
$95,960
2019
$2,126
$8,000
$73,720
--%
$81,720
2018
$1,546
$8,000
$73,720
--%
$81,720
2017
$1,546
$8,000
$73,720
--%
$81,720
2016
$1,441
$8,000
$65,960
--%
$73,960
2014
$1,447
$8,000
$54,320
--%
$62,320
2013
$1,455
$0
$0
--%
$62,320
2012
$1,384
$0
$0
--%
$59,480
2011
$2,090
$0
$0
--%
$92,920

Average Home Price in 31523
Nearby Properties
Zip Code
Price
Bed
Bath
Sqft
Lot
Sold Date
$394,900
$394,900
3 Beds
2 Baths
1,980 Sqft
6,970 Lot (sqft)
Sold 07/03/2026
$450,000
3 Beds
2 Baths
2,080 Sqft
8,276 Lot (sqft)
Sold 10/06/2026
$419,900
3 Beds
2 Baths
2,152 Sqft
7,405 Lot (sqft)
Sold 09/29/2026
$326,388
$326,388
3 Beds
3 Baths
2,267 Sqft
6,970 Lot (sqft)
Sold 10/05/2026
$429,900
3 Beds
3 Baths
2,048 Sqft
6,970 Lot (sqft)
Sold 09/29/2026