Member Features
Find Real Estate Bargain!
Full foreclosure details
Home value, equity and ownership info
Find homes priced below market
Get full access with a FREE Account
Already a member?
$633,318
Listing Price3beds
3baths
2,698sqft
6,098sqft lot
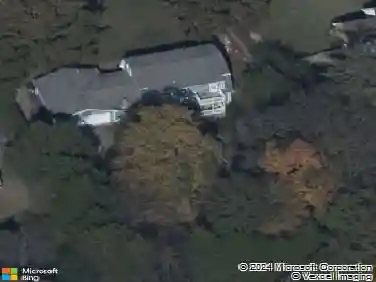
7132 Maddenwood Ln, Hermitage, TN 37076
Member Features
Find Real Estate Bargain!
Full foreclosure details
Home value, equity and ownership info
Find homes priced below market
Get full access with a FREE Account
Already a member?
For Sale
Off Market
Home type
Price / sqft
Year built
Home Details
Welcome home to Parkhaven! This Radnor C floorplan boasts an open floorplan with 3 bedrooms, 3 full bathrooms AND a flex/bonus space and Tech Shield roofing. The primary bedroom includes a private ensuite bath with a large walk-in shower, dual vanities and a walk-in closet. Oak tread stairs welcome you and your guests to your second floor flex room and private guest bedroom with a walk-in closet. The kitchen showcases an oversized island, gas cooktop stove, and soft close cabinetry. The rear outdoor patio features a fireplace with a mantel and hookup for your television, and there is a gas line ready for your outdoor kitchen, perfect for entertaining or relaxation! You have a large 2 car garage with room to spare for additional storage. Photos are of a similar home, but not the actual home. Make design choices! Model home open daily: 6015 Parkhaven Blvd., Hermitage, TN 37076. Call agent for an appointment or stop by Monday-Saturday 10-4 and Sunday 1-4.
Interior Details
2698
3
3
Has Heating:
No
Heating Type:
N/A
Has Cooling:
Yes
Cooling Type:
Central
Has Fuel:
No
Fuel Type:
N/A
Has Basement:
No
Basement Type:
N/A
Has Flooring:
No
Flooring Type:
N/A
Has Fireplace:
Yes
Fireplace Type:
N/A
Property Details
6098
No
No
Type:
N/A
Location:
N/A
Status:
N/A
Number of Spaces:
N/A
N/A
N/A
N/A
N/A
N/A
N/A
N/A
Construction Details
N/A
Brick
N/A
N/A
N/A
Tax History
Year
Amount
Land
Improvement
Percent Change
Assessment

Average Home Price in 37076
Nearby Properties
Zip Code
Price
Bed
Bath
Sqft
Lot
Sold Date
$672,666
4 Beds
3.5 Baths
2,863 Sqft
9,148 Lot (sqft)
Sold 05/27/2026
$668,311
3 Beds
3 Baths
2,846 Sqft
6,534 Lot (sqft)
Sold 10/18/2026
$536,859
3 Beds
3 Baths
2,420 Sqft
7,405 Lot (sqft)
Sold 10/26/2026
$568,738
3 Beds
3 Baths
2,846 Sqft
6,534 Lot (sqft)
Sold 10/26/2026
$658,431
3 Beds
3.5 Baths
2,595 Sqft
6,534 Lot (sqft)
Sold 10/18/2026
$633,318
3 Beds
3 Baths
2,698 Sqft
6,098 Lot (sqft)
Sold 09/29/2026
$646,118
3 Beds
3 Baths
2,643 Sqft
6,098 Lot (sqft)
Sold 10/13/2026
$620,275
3 Beds
4 Baths
2,423 Sqft
10,454 Lot (sqft)
Sold 10/12/2026
$643,075
3 Beds
3 Baths
2,805 Sqft
8,276 Lot (sqft)
Sold 09/29/2026