Member Features
Find Real Estate Bargain!
Full foreclosure details
Home value, equity and ownership info
Find homes priced below market
Get full access with a FREE Account
Already a member?
$--
7beds
5baths
3,760sqft
2,000sqft lot
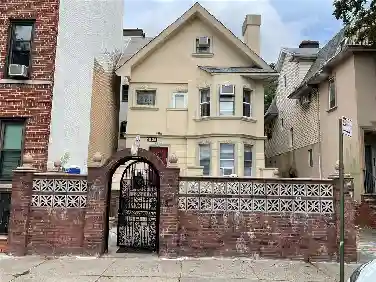
134 Macon St, Brooklyn, NY 11216
Member Features
Find Real Estate Bargain!
Full foreclosure details
Home value, equity and ownership info
Find homes priced below market
Get full access with a FREE Account
Already a member?
For Sale
Off Market
Home type
Price / sqft
Year built
Home Details
At 134 Macon Street, timeless Brooklyn townhouse architecture has been thoughtfully reimagined for modern living, combining elegant design, generous proportions, and exceptional flexibility in a sophisticated two-family residence.nnBeyond the stoop, the parlor level unfolds as one beautifully connected living space, where exceptional ceiling heights, oversized windows, and a wood-burning fireplace create a sense of warmth, light, and openness. The spacious living and dining areas flow seamlessly into a beautifully appointed kitchen featuring custom cabinetry, marble countertops, premium stainless steel appliances and an oversized center island that naturally becomes the gathering place for family and friends. Sliding glass doors open onto a private terrace overlooking the garden, extending the living space outdoors and creating an effortless setting for both everyday living and entertaining.nnThe upper floors are dedicated to private living. The first is anchored by a serene primary suite featuring a beautifully integrated wet bar, an expansive walk-in dressing closet, and a luxurious spa-inspired bath. A second bedroom on the same floor offers the perfect space for a nursery, guest room, or home office. The top floor features three additional bedrooms and two beautifully appointed bathrooms, providing exceptional flexibility for family and guests. A full staircase leads to the private rooftop, creating a seamless extension of the home and an inviting setting for entertaining
Interior Details
3760
7
5
Has Heating:
No
Heating Type:
N/A
Has Cooling:
No
Cooling Type:
N/A
Has Fuel:
No
Fuel Type:
N/A
Has Basement:
No
Basement Type:
N/A
Has Flooring:
No
Flooring Type:
N/A
Has Fireplace:
Yes
Fireplace Type:
N/A
Property Details
2000
No
No
Type:
N/A
Location:
N/A
Status:
N/A
Number of Spaces:
N/A
N/A
N/A
N/A
N/A
N/A
N/A
N/A
Construction Details
Triplex
N/A
N/A
N/A
N/A
Tax History
Year
Amount
Land
Improvement
Percent Change
Assessment
2020
$4,929
$15,720
$123,720
--%
$139,440
2017
$3,893
$2,887
$18,908
--%
$21,795
2017
$3,893
$4,298
$16,273
--%
$20,571
2016
$3,569
$5,473
$13,934
--%
$19,407
2015
$3,485
$6,149
$13,258
--%
$19,407
2013
$2,827
$5,901
$12,262
--%
$18,163
2012
$2,506
$12,442
$4,701
--%
$17,143

Average Home Price in 11216
Nearby Properties
Zip Code
Price
Bed
Bath
Sqft
Lot
Sold Date
$--
-- Beds
-- Baths
3,477 Sqft
2,000 Lot (sqft)
Sold 10/07/2026
$--
-- Beds
-- Baths
4,200 Sqft
2,000 Lot (sqft)
Sold 09/30/2026
$--
-- Beds
-- Baths
3,240 Sqft
1,800 Lot (sqft)
Sold 09/16/2026
$--
-- Beds
-- Baths
3,845 Sqft
1,925 Lot (sqft)
Sold 09/01/2026
$--
-- Beds
-- Baths
3,200 Sqft
2,000 Lot (sqft)
Sold 08/26/2026
$--
-- Beds
-- Baths
3,210 Sqft
2,117 Lot (sqft)
Sold 08/19/2026
$--
-- Beds
-- Baths
3,360 Sqft
2,000 Lot (sqft)
Sold 08/12/2026
$--
-- Beds
-- Baths
3,205 Sqft
3,300 Lot (sqft)
Sold 07/28/2026
$--
-- Beds
-- Baths
3,200 Sqft
2,000 Lot (sqft)
Sold 07/28/2026