
Member Features
Find Real Estate Bargain!
Full foreclosure details
Home value, equity and ownership info
Find homes priced below market
Get full access with a FREE Account
Already a member?
$215,000
Listing Price3beds
2baths
1,746sqft
7,188sqft lot
1205 S Macomb Ave, El Reno, OK 73036
Member Features
Find Real Estate Bargain!
Full foreclosure details
Home value, equity and ownership info
Find homes priced below market
Get full access with a FREE Account
Already a member?
For Sale
Off Market
Home type
Price / sqft
Year built
Home Details
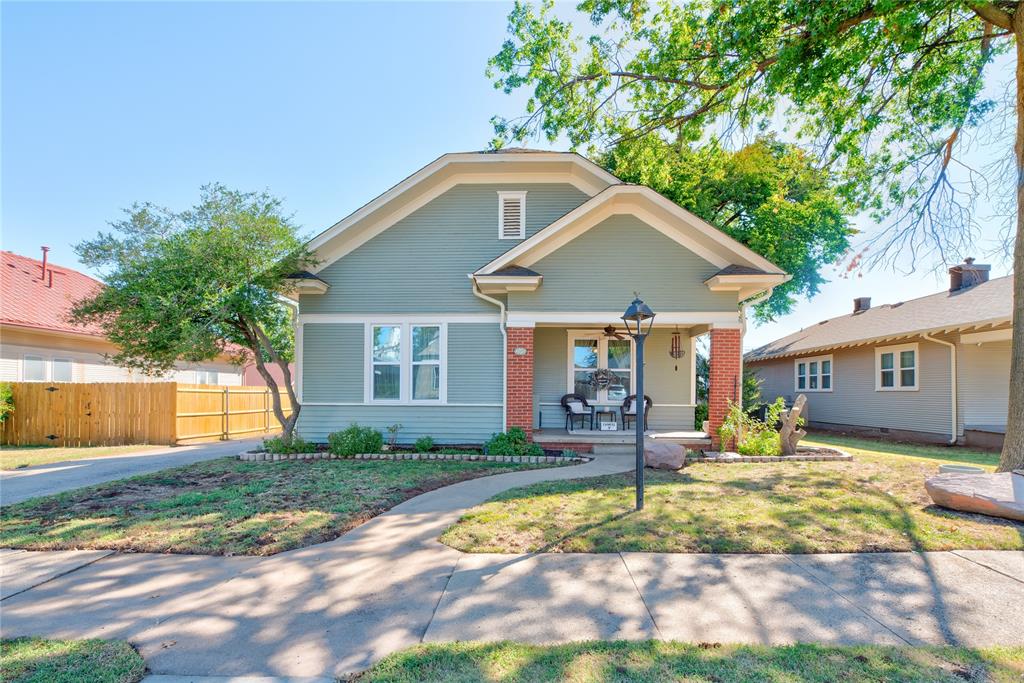
This historical style home offers the perfect combination of timeless and modern. Built in 1940 with gorgeous hardwood floors, 10 ft ceilings, an oversize dining room with French doors, a detached two and a HALF car garage, large, inviting front porch and so many windows for ALL of the natural light! The generous sized living room has a beautiful gas fireplace! The kitchen in this home has been COMPLETELY remodeled and complete with all new LG smart appliances and beautiful marble countertops. New windows, paint, gutters, HVAC and water heater installed within the last two years. There is an additional living or office space with a half bath to the south of the home and a large oversized, detached two car garage at the end of the long driveway behind your home! It has a covered back patio and a basement for storage or storm shelter! This home has all the unique characteristics and creaks an older home offers but all the upgrades and modernization of a newer home. You will fall in love with this home! Buyers to verify all information.
Interior Details
1746
3
2
Has Heating:
Yes
Heating Type:
Forced Air With Air Conditioning
Has Cooling:
Yes
Cooling Type:
Central
Has Fuel:
No
Fuel Type:
N/A
Has Basement:
No
Basement Type:
N/A
Has Flooring:
No
Flooring Type:
N/A
Has Fireplace:
Yes
Fireplace Type:
N/A
Property Details
7188
Yes
Yes
Type:
Garage, Detached
Location:
N/A
Status:
N/A
Number of Spaces:
2
No
No
No
No
No
No
No
Construction Details
Traditional/old
Wood Siding
N/A
Gable
Composition Shingle
Tax History
Year
Amount
Land
Improvement
Percent Change
Assessment
2019
$1,191
$1,471
$9,536
--%
$11,007
2019
$1,191
$1,304
$9,179
--%
$10,483
2018
$1,123
$1,145
$8,839
--%
$9,984
2017
$1,091
$966
$8,543
--%
$9,509
2016
$1,047
$966
$8,090
--%
$9,056
2014
$934
$966
$7,248
--%
$8,214
2013
$807
$966
$6,857
--%
$7,823
2012
$768
$966
$6,857
--%
$7,823

Average Home Price in 73036
Nearby Properties
Zip Code
Price
Bed
Bath
Sqft
Lot
Sold Date
$144,344
$144,344
2 Beds
1 Baths
1,686 Sqft
6,250 Lot (sqft)
Sold 08/12/2026
$179,930
$179,930
3 Beds
2 Baths
1,507 Sqft
9,375 Lot (sqft)
Sold 08/11/2026
$190,000
$190,000
4 Beds
2 Baths
1,892 Sqft
9,375 Lot (sqft)
Sold 09/29/2026
$183,550
$183,550
2 Beds
2 Baths
1,543 Sqft
5,460 Lot (sqft)
Sold 10/06/2026
$203,937
$203,937
4 Beds
1 Baths
1,547 Sqft
9,375 Lot (sqft)
Sold 10/05/2026
$197,000
$197,000
3 Beds
2 Baths
1,784 Sqft
5,900 Lot (sqft)
Sold 09/29/2026
$215,000
$215,000
3 Beds
2 Baths
1,746 Sqft
7,188 Lot (sqft)
Sold 10/05/2026





