Member Features
Find Real Estate Bargain!
Full foreclosure details
Home value, equity and ownership info
Find homes priced below market
Get full access with a FREE Account
Already a member?
$199,990
Listing Price--beds
2.5baths
1,474sqft
900sqft lot
106 Mackenzie Way, Lewisburg, TN 37091
Member Features
Find Real Estate Bargain!
Full foreclosure details
Home value, equity and ownership info
Find homes priced below market
Get full access with a FREE Account
Already a member?
For Sale
Off Market
Home type
Price / sqft
Year built
Home Details
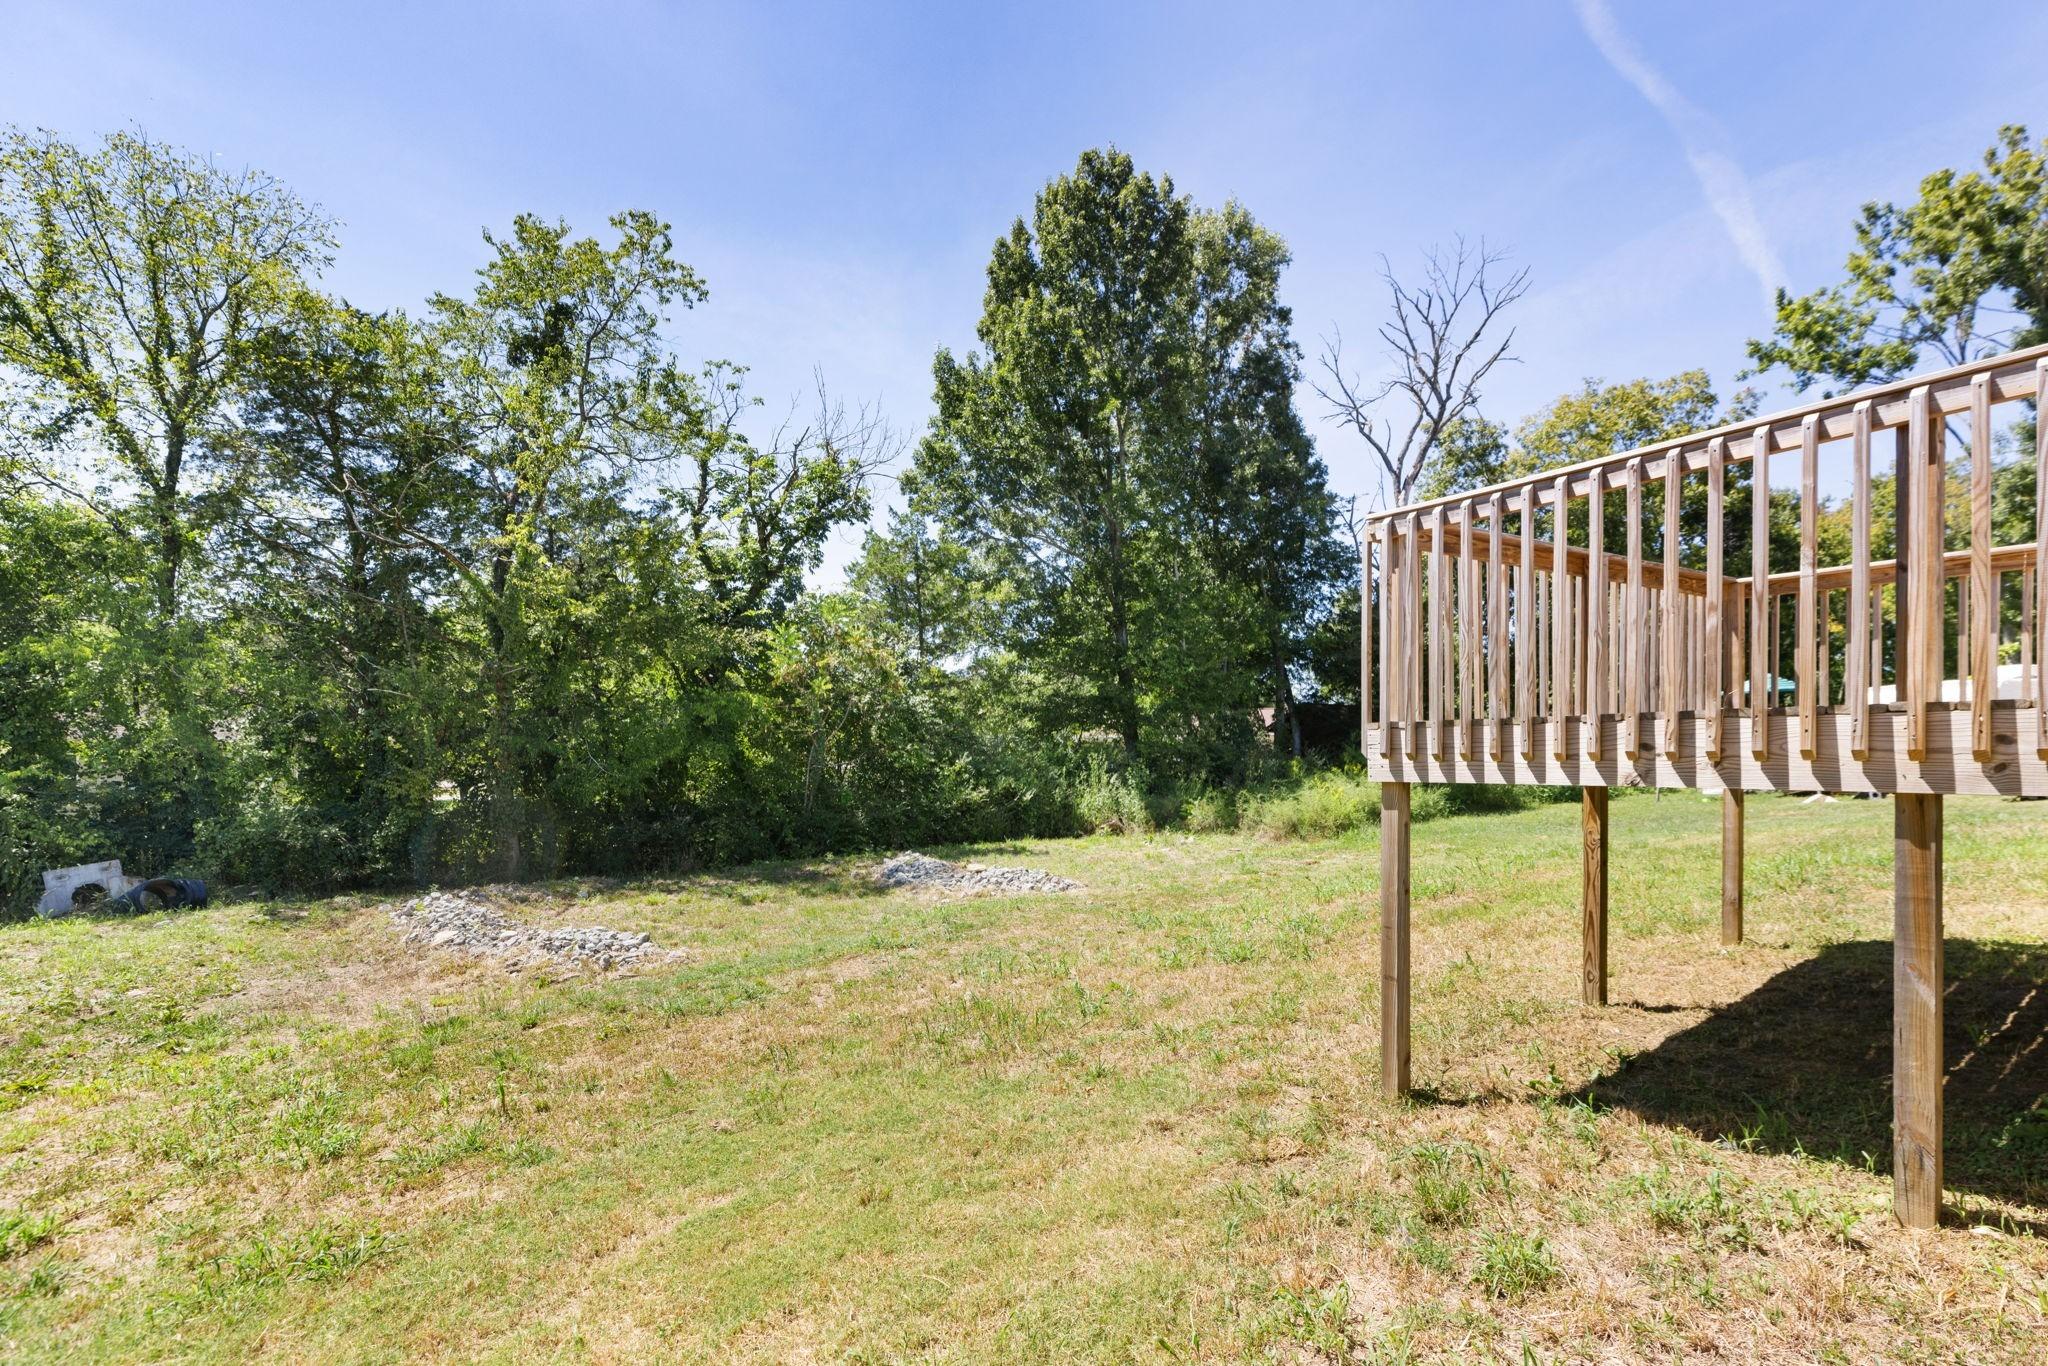
Gorgeous end unit with stone front, this townhome is maintenance free in a landscaped community! The popular Medford floor plan has 3 beds, 2.5 baths and 1,474 sq ft. Step inside to find a large gourmet kitchen featuring white quartz countertops, brand-new cabinets, and stainless-steel appliances. The open-concept design allows the kitchen to flow into the living and dining areas, keeping you connected while you cook or entertain. nUpstairs, the primary suite offers a private bath with a double vanity, a walk-in closet, and plenty of space to start your day with ease. Two additional bedrooms are also located on the second floor, ideal for family, guests, or a home office. nThe Medford is one of our most popular townhome plans, offering the ideal mix of space and style. Dont miss your chance to call it home. nPhotos are of Medford model home; floor plan is the same. Photos are of the same floor plan at a different location (model home) and may show the builder's optional features and finishes available at an additional cost. They are not pictures of the actual property for sale. nNear quaint downtown and all the restaurants and shopping! 35 minutes to Cool Springs! Taxes are estimated. Builder contract.nCall and don't miss out on this great value!
Interior Details
1474
N/A
2.5
Has Heating:
Yes
Heating Type:
Yes
Has Cooling:
Yes
Cooling Type:
N/A
Has Fuel:
No
Fuel Type:
N/A
Has Basement:
No
Basement Type:
N/A
Has Flooring:
No
Flooring Type:
N/A
Has Fireplace:
Yes
Fireplace Type:
N/A
Property Details
900
Yes
Yes
Type:
Driveway
Location:
N/A
Status:
N/A
Number of Spaces:
0
No
No
No
No
No
No
No
Construction Details
Townhouse
Siding (not Specified)
N/A
N/A
N/A
Tax History
Year
Amount
Land
Improvement
Percent Change
Assessment

Average Home Price in 37091
Nearby Properties
Zip Code
Price
Bed
Bath
Sqft
Lot
Sold Date
$224,990
3 Beds
3 Baths
1,474 Sqft
900 Lot (sqft)
Sold 11/02/2026
$224,990
$224,990
-- Beds
2.5 Baths
1,474 Sqft
900 Lot (sqft)
Sold 11/15/2025
$249,990
3 Beds
3 Baths
1,474 Sqft
900 Lot (sqft)
Sold 10/27/2026
$219,990
3 Beds
2.5 Baths
1,466 Sqft
900 Lot (sqft)
Sold 10/27/2026
$239,990
$239,990
3 Beds
3 Baths
1,466 Sqft
900 Lot (sqft)
Sold 10/26/2026
$243,510
$243,510
3 Beds
3 Baths
1,466 Sqft
900 Lot (sqft)
Sold 11/02/2026
$260,510
$260,510
3 Beds
3 Baths
1,474 Sqft
900 Lot (sqft)
Sold 10/27/2026
$275,000
$275,000
3 Beds
2.5 Baths
1,474 Sqft
900 Lot (sqft)
Sold 11/02/2026
$199,000
-- Beds
2.5 Baths
1,466 Sqft
900 Lot (sqft)
Sold 10/26/2026