

Member Features
Find Real Estate Bargain!
Full foreclosure details
Home value, equity and ownership info
Find homes priced below market
Get full access with a FREE Account
Already a member?
$2,595,000
Listing Price5beds
4baths
4,550sqft
18,288sqft lot
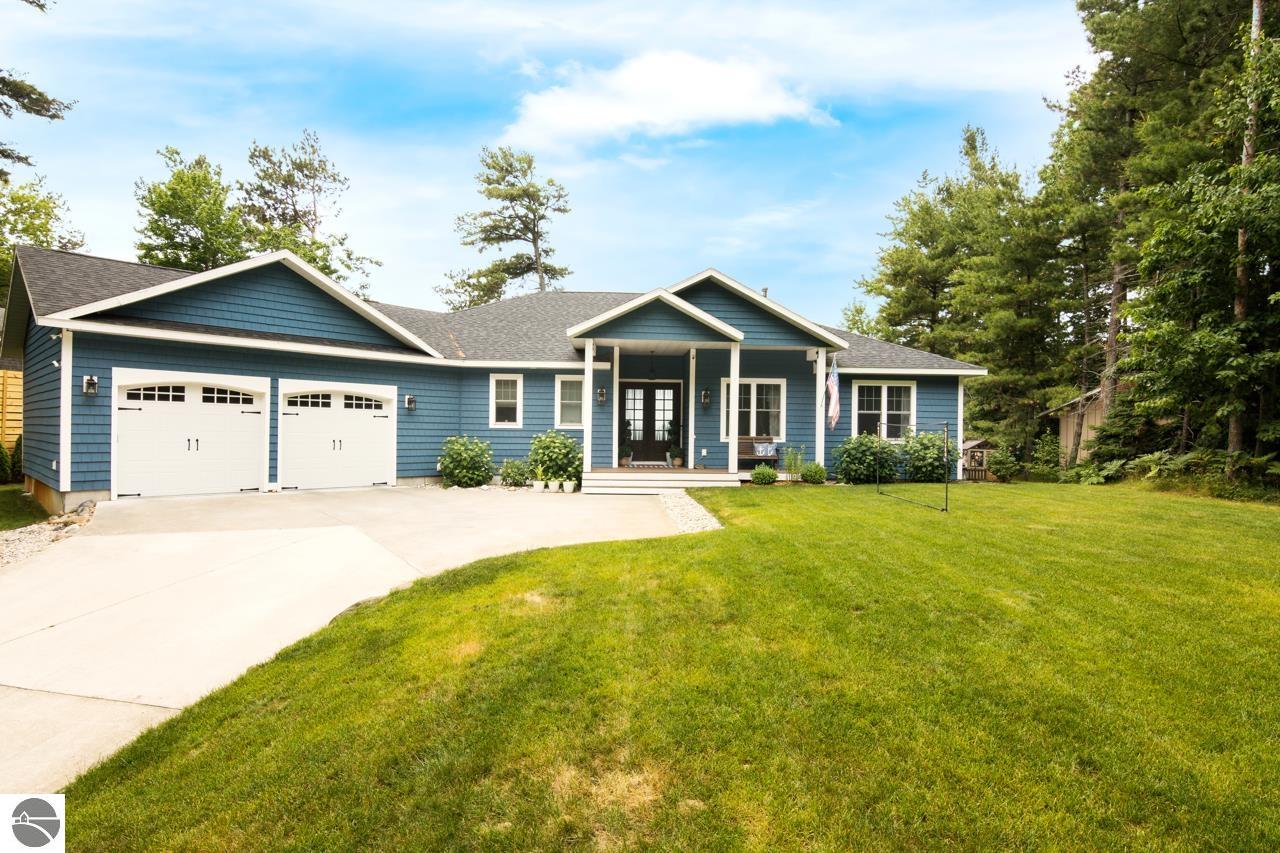
5904 Mackenzie Dr, Kewadin, MI 49648
Member Features
Find Real Estate Bargain!
Full foreclosure details
Home value, equity and ownership info
Find homes priced below market
Get full access with a FREE Account
Already a member?
For Sale
Off Market
Home type
Price / sqft
Year built
Home Details
A SUGAR SAND BEACH on Grand Traverse Bay awaits you and your family to enjoy all the best of waterfront living! As you begin your tour of this pristinely maintained home discover an open floor plan with generous sized living spaces; gorgeous views of your private frontage; a natural gas fireplace; a foyer with built-in bench, cubbies & hooks; 5 bedrooms, 4 baths; wake up to the glistening blue waters from the owners suite with private bath including heated floors and a solid granite tub! The large kitchen features a spacious island with bar seating, quartz counter tops, beautiful cabinetry, large walk-in pantry and so much more. Custom home gym on the lower level with elevated ceilings including a climbing wall. Spend your evening in the waterside hot tub while enjoying epic sunsets. Outdoor entertaining at its finest with extensive stonework, professional landscaping, large deck, patio, and firepit. Get ready to sit back and listen to the waves lap the shoreline, share stories and find the ultimate place to relax and rejuvenate. Convenient location to explore the quaint waterside towns nearby, with easy access to Elk Rapids, Charlevoix and Traverse City.
Interior Details
4550
5
4
Has Heating:
Yes
Heating Type:
Forced Air With Air Conditioning
Has Cooling:
No
Cooling Type:
N/A
Has Fuel:
No
Fuel Type:
N/A
Has Basement:
No
Basement Type:
Basement (unspecified)
Has Flooring:
No
Flooring Type:
N/A
Has Fireplace:
Yes
Fireplace Type:
N/A
Property Details
18288
No
No
Type:
N/A
Location:
N/A
Status:
N/A
Number of Spaces:
N/A
N/A
N/A
N/A
N/A
N/A
N/A
N/A
Construction Details
Ranch
N/A
N/A
N/A
N/A
Tax History
Year
Amount
Land
Improvement
Percent Change
Assessment
2020
$7,272
$0
$0
--%
$359,600
2019
$7,272
$0
$0
--%
$335,300
2018
$7,617
$0
$0
--%
$341,900
2017
$6,458
$0
$0
--%
$158,200
-1
$-1
$0
$0
--%
$120,000

Average Home Price in 49648




