Member Features
Find Real Estate Bargain!
Full foreclosure details
Home value, equity and ownership info
Find homes priced below market
Get full access with a FREE Account
Already a member?
$695,500
Listing Price4beds
4baths
2,495sqft
40,075sqft lot
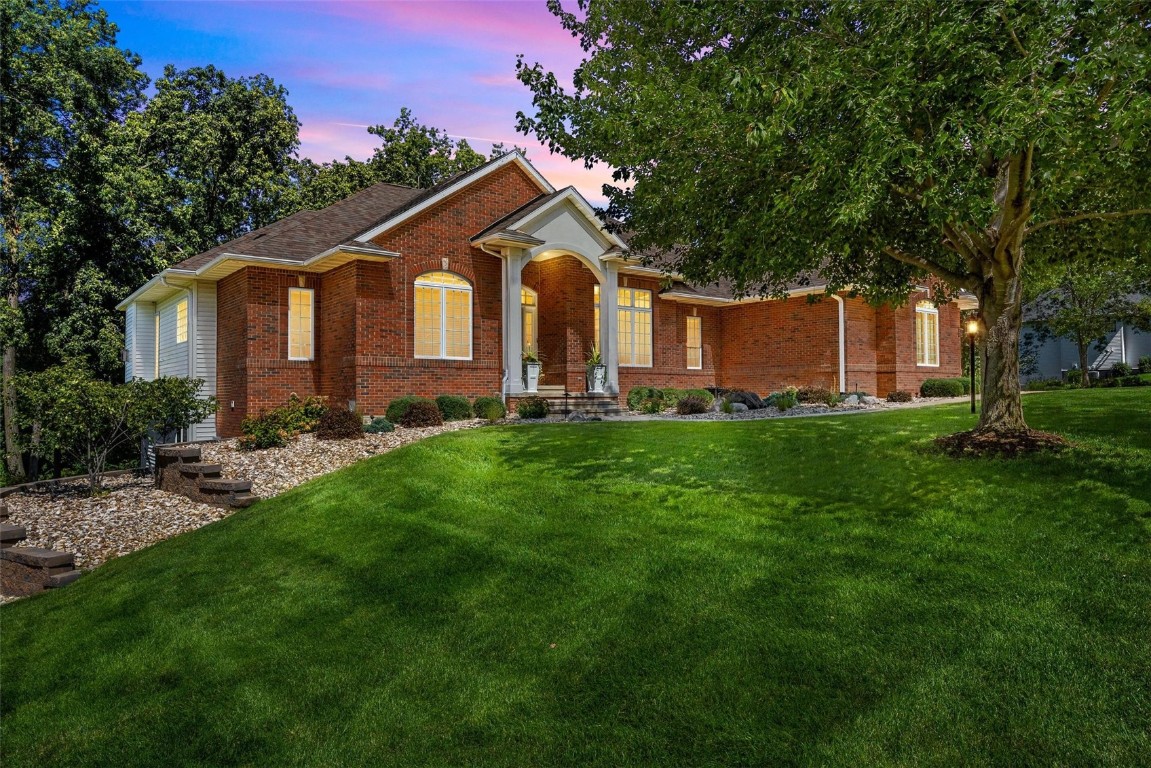
1750 Mackenzie Dr, Cedar Rapids, IA 52411
Member Features
Find Real Estate Bargain!
Full foreclosure details
Home value, equity and ownership info
Find homes priced below market
Get full access with a FREE Account
Already a member?
For Sale
Off Market
Home type
Price / sqft
Year built
Home Details
Easy access to I-380 & all points from this quality built by Flynn & very spacious walk-out ranch style home with .920 acres located in Irish Hills (subdivision offers a private stocked pond) with serene views of trees and birds. Beautifully maintained from the front foyer with views to the rear woods from the oversized great room windows, as well as from the vaulted four seasons room that shares a three-sided fireplace with the great room & kitchen. The kitchen offers all the sought after amenities, complete with a walk-in pantry and access to a maintenance free deck. A generous sized main floor laundry room offers a soaker sink & built-ins. The spacious owners suite is one youll fall in love with it has a fireplace, great views, dual closets & a sumptuous ensuite! The main floor is complete with a den with full bath adjacent (could be converted to a 5th bedroom), formal dining & a powder room. The lower level offers three large bedrooms and a Jack and Jill bath, cedar lined closet, plus a family room with fireplace that walks out to a patio. If you need storage, this home has it! Large mechanical/storage room and an extra bonus for all you hobbyists is the oversized second garage that offers tons of work space and has an overhead garage door. Did I mention the main garage has held 5 cars?! Theres even a staircase to the lower level directly from this garage. Youll love the firepit area surrounded with decorative brick, raised garden bed with water li
Interior Details
2495
4
4
Has Heating:
Yes
Heating Type:
Forced Air With Air Conditioning
Has Cooling:
Yes
Cooling Type:
N/A
Has Fuel:
Yes
Fuel Type:
Gas
Has Basement:
No
Basement Type:
Finished
Has Flooring:
No
Flooring Type:
Wood (unspecified)
Has Fireplace:
Yes
Fireplace Type:
N/A
Property Details
40075
No
No
Type:
Garage, Attached
Location:
N/A
Status:
N/A
Number of Spaces:
4
No
No
No
No
Yes
No
No
Construction Details
A-frame
Aluminum/vinyl
N/A
Hip
Asphalt
Tax History
Year
Amount
Land
Improvement
Percent Change
Assessment
2020
$8,840
$92,000
$423,800
--%
$515,800
2019
$8,212
$92,000
$423,800
--%
$515,800
2018
$8,080
$92,000
$386,100
--%
$478,100
2017
$8,028
$92,000
$386,100
--%
$478,100
2016
$7,904
$92,000
$367,300
--%
$459,300
2014
$7,754
$92,000
$367,300
--%
$459,300
2012
$6,846
$92,000
$367,300
--%
$459,300
2011
$6,448
$52,322
$369,951
--%
$422,273

Average Home Price in 52411
Nearby Properties
Zip Code
Price
Bed
Bath
Sqft
Lot
Sold Date
$695,500
4 Beds
4 Baths
2,495 Sqft
40,075 Lot (sqft)
Sold 09/29/2026