


Member Features
Find Real Estate Bargain!
Full foreclosure details
Home value, equity and ownership info
Find homes priced below market
Get full access with a FREE Account
Already a member?
$434,756
Listing Price4beds
2baths
2,181sqft
8,276sqft lot
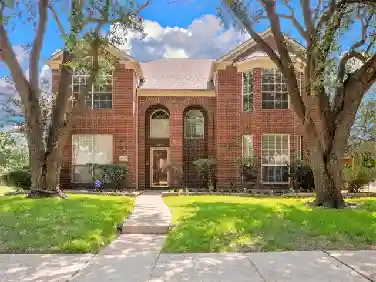
6621 Macintosh Dr, Plano, TX 75023
Member Features
Find Real Estate Bargain!
Full foreclosure details
Home value, equity and ownership info
Find homes priced below market
Get full access with a FREE Account
Already a member?
For Sale
Off Market
Home type
Price / sqft
Year built
Home Details
Discover this beautifully updated one-story home in the heart of West Plano, ideally located within the highly sought-after Plano ISD. This spacious and light-filled residence offers 4 bedrooms, 2 full bathrooms, 2 living areas, and 2 dining areas, designed with an open, flowing layout perfect for both everyday living and entertaining. The private primary suite is thoughtfully separated from the secondary bedrooms and features two large walk-in closets. Each additional bedroom also includes its own generous walk-in closet, providing exceptional storage throughout the home. A dedicated laundry room with built-in ironing board adds convenience. The updated kitchen open to the living area boasts granite countertops, stainless steel appliances, including a gas range and gas oven with convection and grill options, making it ideal for home chefs. The adjacent living area is warm and inviting with a gas log fireplace. Recent improvements include updated attic insulation for enhanced energy efficiency and a new garage door and front door installed in 2026. Additional features include wood flooring in the entry, hallways, formal dining, formal living, and family room, high and vaulted ceilings, built in shelving and dual sinks in both bathrooms. Outside, youll enjoy a large backyard with sprinkler system, perfect for outdoor activities, entertaining, or future enhancements. Light, bright, and open, this home offers comfort, style, and an unbeatable West Plano location close to shoppin
Interior Details
2181
4
2
Has Heating:
Yes
Heating Type:
Central
Has Cooling:
Yes
Cooling Type:
Central
Has Fuel:
No
Fuel Type:
N/A
Has Basement:
No
Basement Type:
N/A
Has Flooring:
No
Flooring Type:
Ceramic Tile
Has Fireplace:
Yes
Fireplace Type:
N/A
Property Details
8276
No
No
Type:
Garage, Attached
Location:
N/A
Status:
N/A
Number of Spaces:
2
No
Yes
No
No
No
No
No
Construction Details
N/A
Brick
N/A
Hip
Composition Shingle
Tax History
Year
Amount
Land
Improvement
Percent Change
Assessment
2020
$6,380
$65,000
$249,987
--%
$314,987
2019
$5,745
$65,000
$216,428
--%
$281,428
2018
$5,573
$0
$0
--%
$257,873
2017
$5,109
$0
$0
--%
$234,430
2016
$4,703
$0
$0
--%
$213,118
2014
$3,969
$38,700
$137,431
--%
$176,131
2013
$3,867
$38,700
$132,201
--%
$170,901
2012
$3,715
$38,700
$124,911
--%
$163,611

Average Home Price in 75023
Nearby Properties
Zip Code
Price
Bed
Bath
Sqft
Lot
Sold Date
$430,352
$430,352
4 Beds
2 Baths
2,153 Sqft
8,712 Lot (sqft)
Sold 10/27/2026
Calculators
Mortgage
Mortgage Calculator
Details for 6621 MACINTOSH DR
Property Debt
Foreclosure Contact Details
Similar Homes Nearby


Guides for Macintosh Dr

This blog post gives an in-depth overview of the current trends and dynamics in the Plano, TX real estate market. It discusses property values, sales volumes, neighborhood variations, impacts of foreclosures and auctions, and overall market health, providing informative insights for prospective buyers and investors.



