Member Features
Find Real Estate Bargain!
Full foreclosure details
Home value, equity and ownership info
Find homes priced below market
Get full access with a FREE Account
Already a member?
$595,000
Listing Price3beds
2baths
1,866sqft
19,428sqft lot
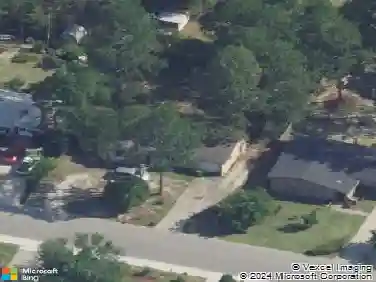
4114 Macgregor Dr, Columbia, SC 29206
Member Features
Find Real Estate Bargain!
Full foreclosure details
Home value, equity and ownership info
Find homes priced below market
Get full access with a FREE Account
Already a member?
For Sale
Home type
Price / sqft
Year built
Home Details
You will love this charming 3 bedroom, 2 bath traditional home in the heart of downtown Columbia. Completely renovated with chefs kitchen featuring custom cabinetry, marble counter tops, and high-end appliances. Brand new driveway and AC. Tons of living spaces for all your entertaining to include a formal living room, dining room and spacious den with a wet bar and fireplace open to kitchen. Beautiful hardwoods throughout, updated electrical, plumbing and laundry added to main level with brand new washer/dryer. Pioneer Mini split unit added downstairs, to create the perfect exercise room. Situated in a friendly neighborhood, zoned for award winning Satchel Ford, Crayton, and Flora schools. Conveniently located near all the amenities Forest Acres has to share. Disclaimer: CMLS has not reviewed and, therefore, does not endorse vendors who may appear in listings.
Interior Details
1866
3
2
Has Heating:
Yes
Heating Type:
Forced Air With Air Conditioning
Has Cooling:
Yes
Cooling Type:
Central
Has Fuel:
Yes
Fuel Type:
Gas
Has Basement:
No
Basement Type:
Basement (unspecified)
Has Flooring:
No
Flooring Type:
Carpet
Has Fireplace:
Yes
Fireplace Type:
N/A
Property Details
19428
Yes
Yes
Type:
N/A
Location:
N/A
Status:
N/A
Number of Spaces:
N/A
No
No
No
No
No
No
No
Construction Details
Raised Ranch
Brick/stone (brick And/or Stone)
N/A
Gable/hip
Composition Shingle
Tax History
Year
Amount
Land
Improvement
Percent Change
Assessment
2019
$2,030
$123,800
$131,500
--%
$255,300
2018
$1,806
$137,500
$84,500
--%
$222,000
2017
$1,759
$137,500
$84,500
--%
$222,000
2016
$1,696
$137,500
$84,500
--%
$222,000
2015
$1,696
$137,500
$84,500
--%
$222,000
2013
$6,038
$8,250
$4,920
--%
$13,170
2012
$5,929
$8,250
$4,920
--%
$13,170

Average Home Price in 29206
Nearby Properties
Zip Code
Price
Bed
Bath
Sqft
Lot
Sold Date
$439,566
$439,566
3 Beds
2 Baths
1,707 Sqft
16,547 Lot (sqft)
Sold 09/30/2026
$342,851
$342,851
3 Beds
2 Baths
1,711 Sqft
12,518 Lot (sqft)
Sold 09/22/2026
$410,983
$410,983
2 Beds
2 Baths
1,758 Sqft
10,086 Lot (sqft)
Sold 09/10/2026
$618,143
2 Beds
2 Baths
2,076 Sqft
23,389 Lot (sqft)
Sold 08/27/2026
$479,150
$479,150
3 Beds
2 Baths
2,024 Sqft
15,219 Lot (sqft)
Sold 06/16/2026
$529,999
$529,999
4 Beds
3 Baths
1,858 Sqft
20,929 Lot (sqft)
Sold 10/26/2026
$415,000
$415,000
2 Beds
2 Baths
1,629 Sqft
20,909 Lot (sqft)
Sold 10/26/2026
$349,900
$349,900
3 Beds
2 Baths
1,816 Sqft
16,553 Lot (sqft)
Sold 10/26/2026
$385,000
$385,000
3 Beds
2 Baths
1,773 Sqft
16,988 Lot (sqft)
Sold 10/26/2026