Member Features
Find Real Estate Bargain!
Full foreclosure details
Home value, equity and ownership info
Find homes priced below market
Get full access with a FREE Account
Already a member?
$2,175,000
Listing Price4beds
3.5baths
4,117sqft
25,660sqft lot
362 Macewen Dr, Osprey, FL 34229
Member Features
Find Real Estate Bargain!
Full foreclosure details
Home value, equity and ownership info
Find homes priced below market
Get full access with a FREE Account
Already a member?
For Sale
Pending
Off Market
Home type
Price / sqft
Year built
Home Details
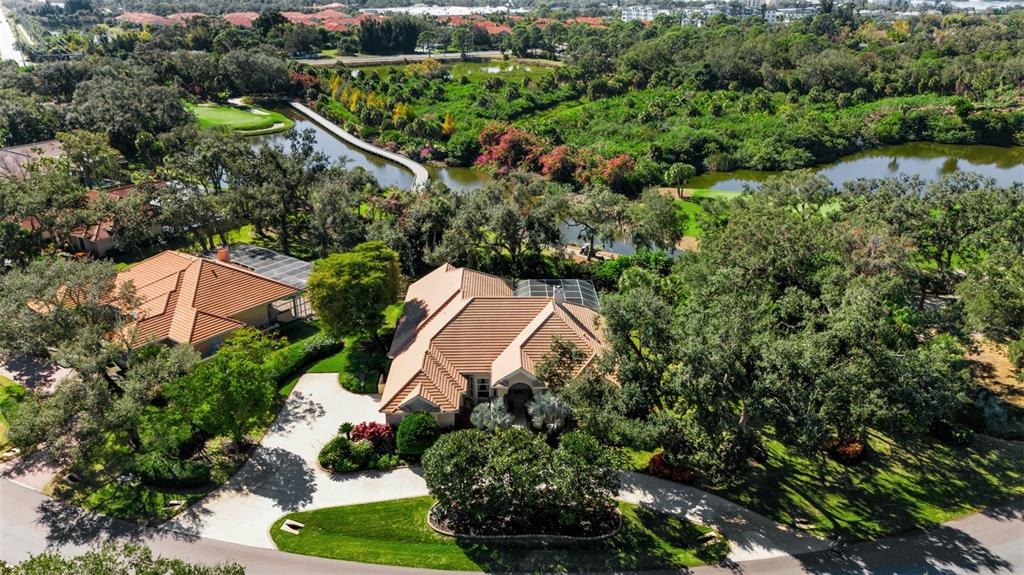
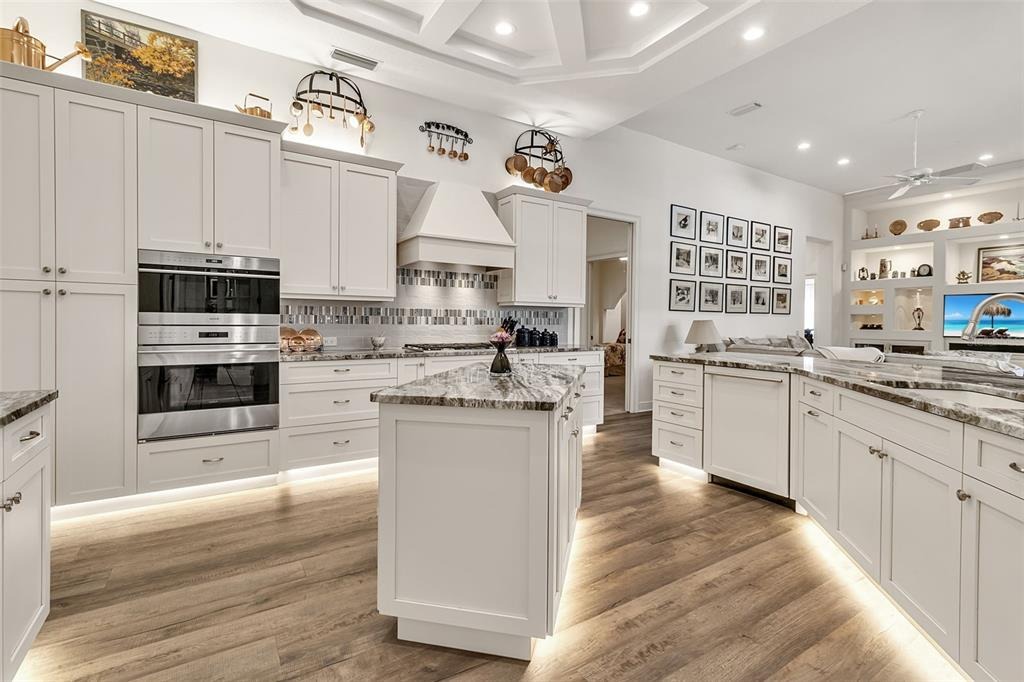
Experience luxury living in this beautifully appointed traditional home featuring 4 bedrooms, 3.5 bathrooms, and a dedicated office. The formal living room offers a fireplace and French doors, allowing separation from the kitchen and family room for more intimate gatherings. The spacious master suite includes two walk-in closets with custom built-ins, a sitting area, and a spa-inspired bath with dual vanities, soaking tub, and separate shower. Guests enjoy privacy in an en suite bedroom with direct pool access, while two additional bedrooms share a conveniently located third bath. A three-car garage provides ample space for vehicles and hobbies, complete with a workspace, overhead storage, and cabinets. Ideally positioned as the closest residence to the clubhouse on MacEwen, the home overlooks the 2nd and 3rd holes of the Eagle Course. Manicured landscaping offers complete privacy. Beyond are breathtaking golf course and lake views. Outdoor living features an expansive pool deck, screened lanai, fully updated outdoor kitchen, and a charming open-air patio. The renovated kitchen opens to the family room and includes a breakfast nook with aquarium window offering pool views, plus a formal dining room and breakfast bar for flexible entertaining. This exceptional home combines privacy, comfort, and a prime location for the ultimate country club lifestyle. Membership in The Oaks Club is required. The Oaks Club, Sarasotas premiere golf and country club, has two champion 18-hole gol
Interior Details
4117
4
3.5
Has Heating:
Yes
Heating Type:
Central
Has Cooling:
Yes
Cooling Type:
Central
Has Fuel:
No
Fuel Type:
N/A
Has Basement:
No
Basement Type:
N/A
Has Flooring:
No
Flooring Type:
Ceramic Tile
Has Fireplace:
Yes
Fireplace Type:
N/A
Property Details
25660
Yes
Yes
Type:
Garage, Attached
Location:
N/A
Status:
N/A
Number of Spaces:
3
No
No
No
No
Yes
No
No
Construction Details
N/A
Stucco
N/A
Hip
Concrete
Tax History
Year
Amount
Land
Improvement
Percent Change
Assessment
2020
$10,082
$260,800
$533,200
--%
$794,000
2019
$9,578
$0
$0
--%
$759,257
2018
$9,396
$282,200
$462,900
--%
$745,100
2017
$9,794
$283,000
$480,800
--%
$763,800
2016
$9,606
$243,000
$454,800
--%
$697,800
2014
$9,183
$0
$0
--%
$644,400
2013
$8,754
$0
$0
--%
$602,800
2012
$9,300
$0
$0
--%
$650,000

Average Home Price in 34229
Nearby Properties
Zip Code
Price
Bed
Bath
Sqft
Lot
Sold Date
$2,195,000
$2,195,000
3 Beds
3 Baths
3,681 Sqft
31,045 Lot (sqft)
Sold 10/05/2026
$2,300,000
$2,300,000
4 Beds
4 Baths
3,857 Sqft
25,842 Lot (sqft)
Sold 10/13/2026
$1,595,000
$1,595,000
3 Beds
3 Baths
4,241 Sqft
24,439 Lot (sqft)
Sold 10/17/2026
$2,175,000
$2,175,000
4 Beds
3.5 Baths
4,117 Sqft
25,660 Lot (sqft)
Sold 10/18/2026
$1,800,000
$1,800,000
3 Beds
3.5 Baths
3,665 Sqft
12,179 Lot (sqft)
Sold 10/13/2026
$1,623,056
$1,623,056
4 Beds
3.5 Baths
3,794 Sqft
29,444 Lot (sqft)
Sold 10/13/2026
$1,686,157
$1,686,157
4 Beds
3 Baths
4,062 Sqft
26,091 Lot (sqft)
Sold 10/13/2026
$2,295,000
$2,295,000
4 Beds
5 Baths
3,606 Sqft
26,550 Lot (sqft)
Sold 10/13/2026