Member Features
Find Real Estate Bargain!
Full foreclosure details
Home value, equity and ownership info
Find homes priced below market
Get full access with a FREE Account
Already a member?
$289,480
Listing Price4beds
2baths
1,774sqft
43,560sqft lot
818 Lytham Dr, Aiken, SC 29801
Member Features
Find Real Estate Bargain!
Full foreclosure details
Home value, equity and ownership info
Find homes priced below market
Get full access with a FREE Account
Already a member?
For Sale
Off Market
Home type
Price / sqft
Year built
Home Details
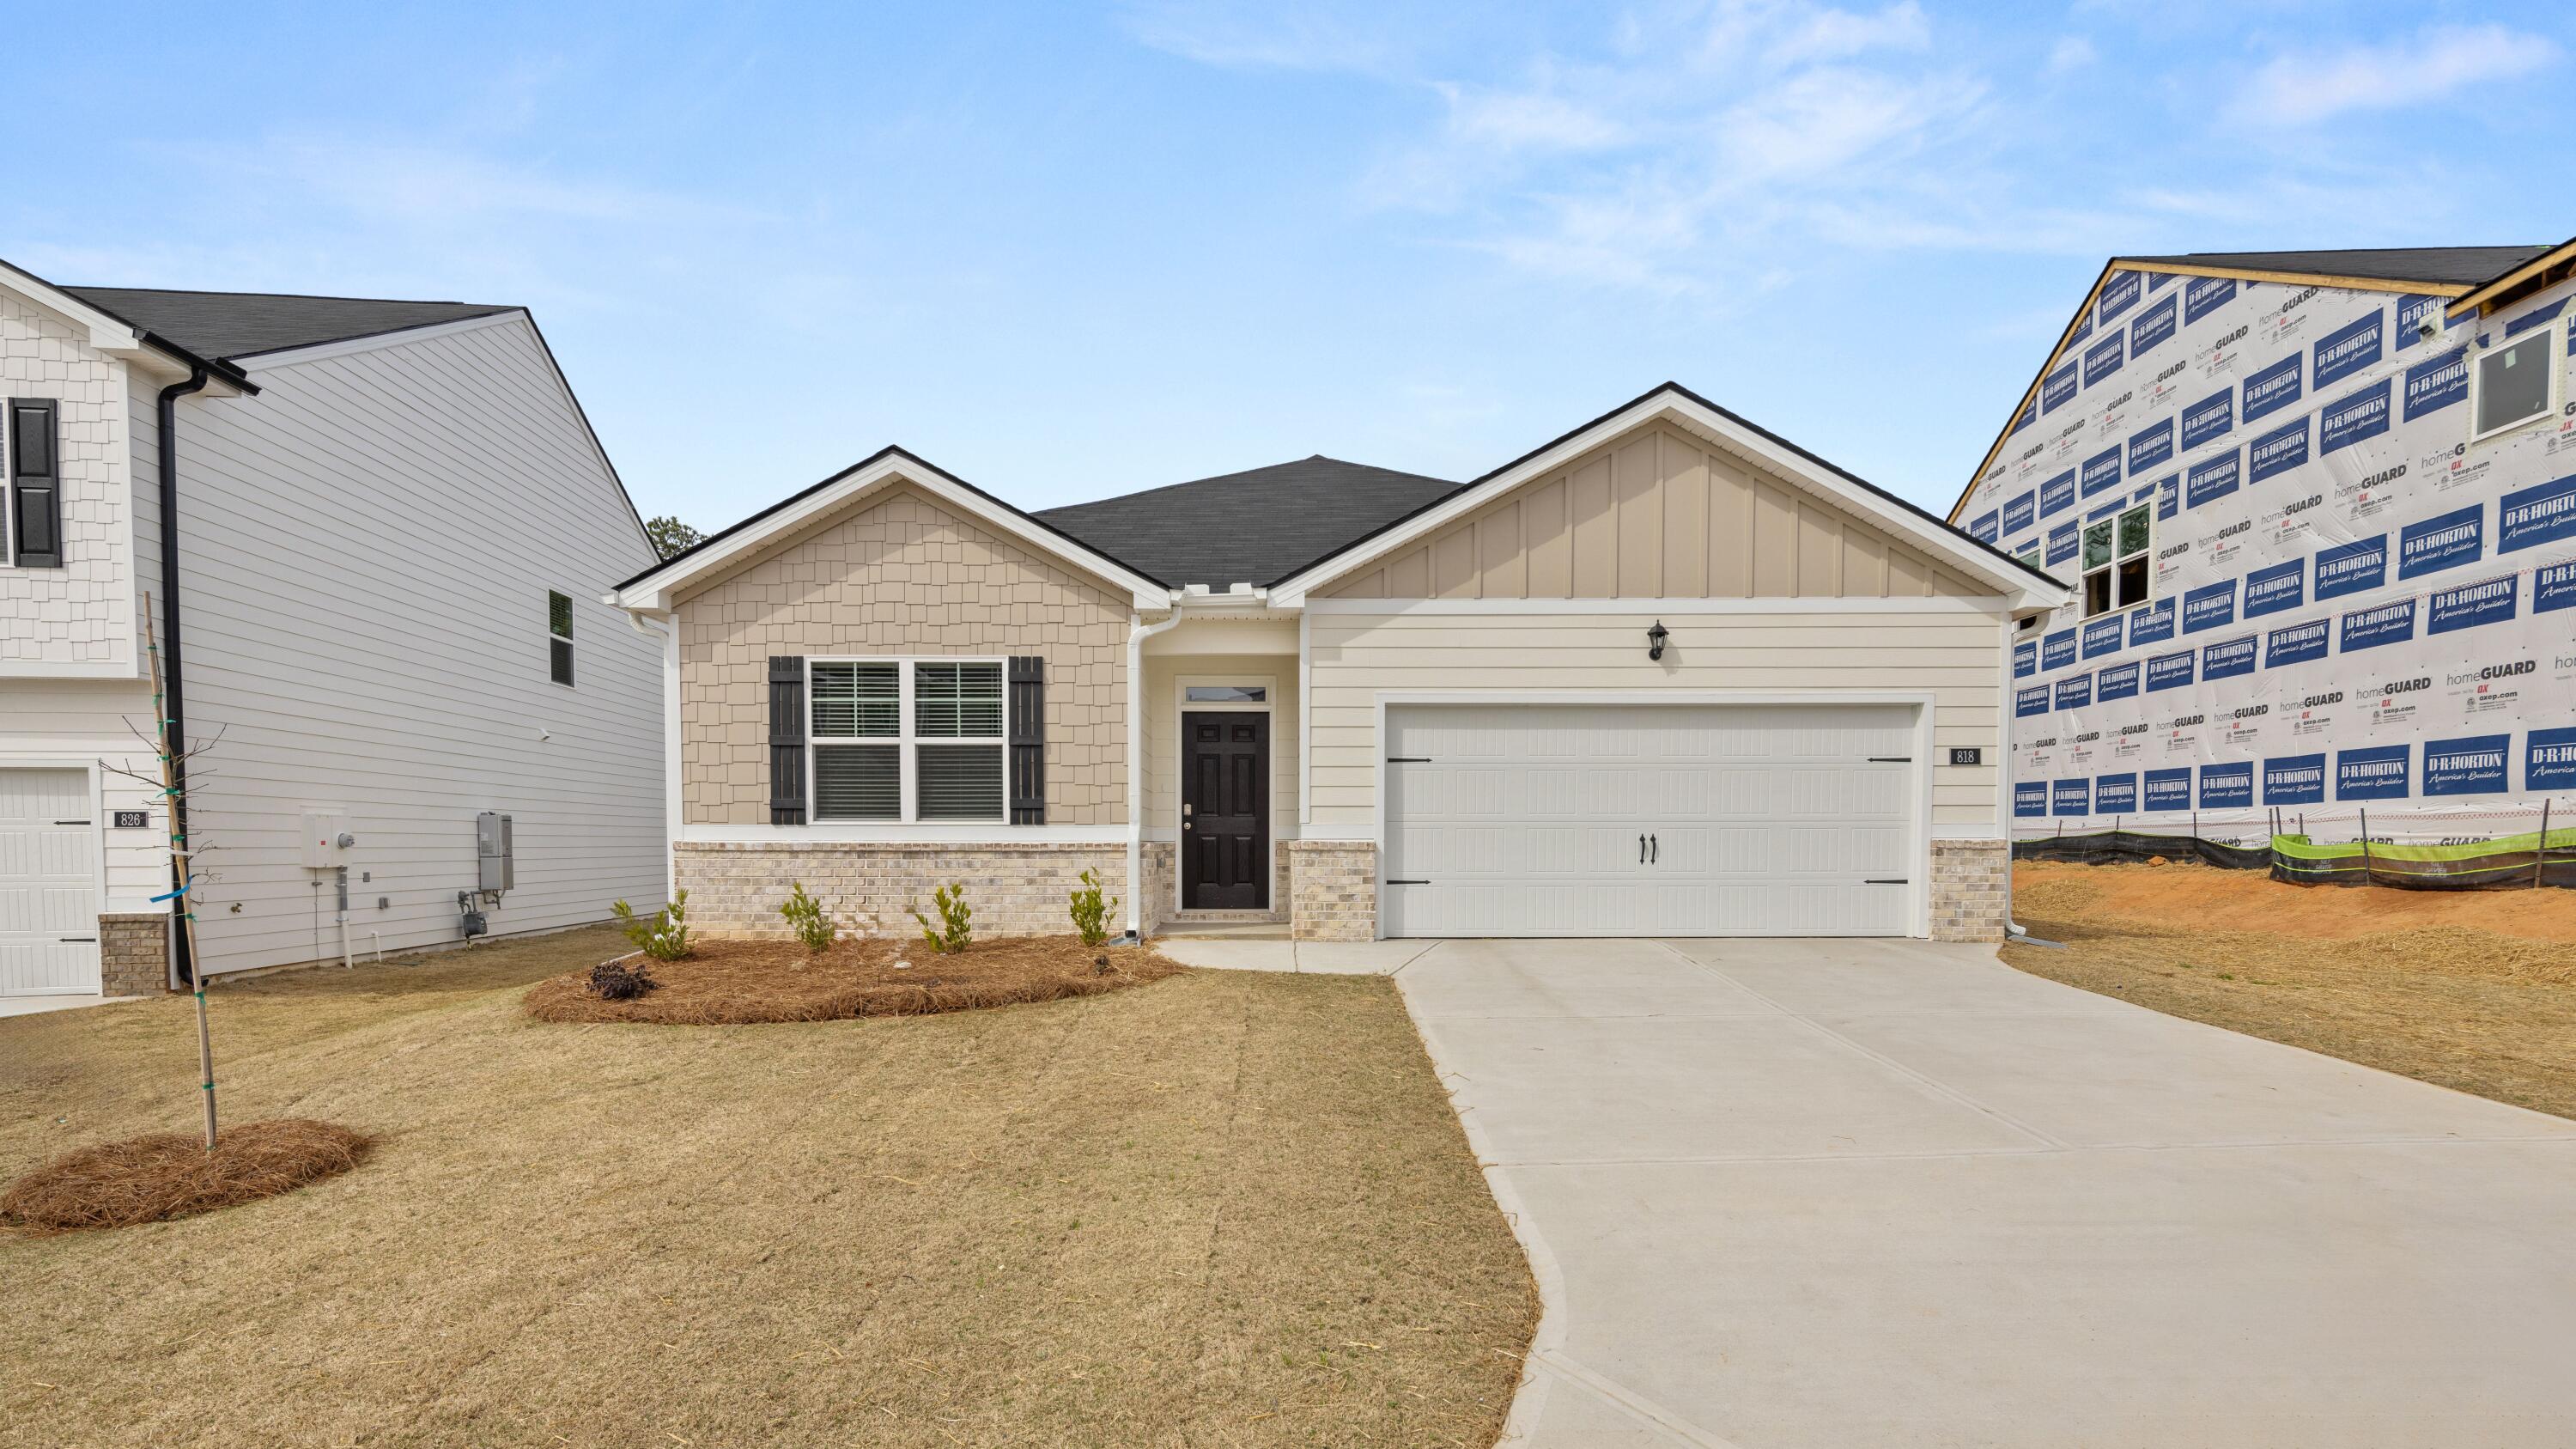
COMPLETE AND READY TO MOVE IN NOW WITH A FENCED IN BACK YARD AND FRIDGE!!! The Cali floor plan. Get everything on your list at The Abbey at Trolley Run. Enjoy Southern charm in a quiet location, just minutes from I-20 & Historic Downtown Aiken. USC Aiken, Aiken Technical College and Aiken Regional Medical Center are a quick drive away. For recreation, you'll be adjacent to the YMCA, in close proximity to Hitchcock Woods, while enjoying The Abbey's pool. The Cali is a beautiful and functional ranch design with a spacious family room that expands to a casual dining area. There is plenty of room for everyone to gather round the open island kitchen. Cabinet color is white. The private bedroom suite features dual vanities, separate shower and luxurious garden tub. Secondary bedrooms offer oversized closets for extra storage. And you will never be too far from home with Home Is Connected. Your new home is built with an industry leading suite of smart home products that keep you connected with the people and place you value most. Photos used for illustrative purpose and do not depict actual home. MOVE IN NOW!!!
Interior Details
1774
4
2
Has Heating:
Yes
Heating Type:
Yes
Has Cooling:
Yes
Cooling Type:
N/A
Has Fuel:
No
Fuel Type:
N/A
Has Basement:
No
Basement Type:
N/A
Has Flooring:
No
Flooring Type:
N/A
Has Fireplace:
No
Fireplace Type:
N/A
Property Details
43560
No
No
Type:
N/A
Location:
N/A
Status:
N/A
Number of Spaces:
N/A
N/A
N/A
N/A
N/A
N/A
N/A
N/A
Construction Details
N/A
Brick Veneer
N/A
N/A
Composition Shingle
Tax History
Year
Amount
Land
Improvement
Percent Change
Assessment

Average Home Price in 29801
Nearby Properties
Zip Code
Price
Bed
Bath
Sqft
Lot
Sold Date
$305,000
$305,000
4 Beds
2 Baths
1,965 Sqft
43,560 Lot (sqft)
Sold 10/05/2026
$283,480
$283,480
3 Beds
2 Baths
1,714 Sqft
43,560 Lot (sqft)
Sold 09/29/2026
$264,990
$264,990
4 Beds
3 Baths
1,976 Sqft
43,560 Lot (sqft)
Sold 10/06/2026
$289,480
$289,480
4 Beds
2 Baths
1,774 Sqft
43,560 Lot (sqft)
Sold 10/05/2026
$267,515
$267,515
4 Beds
3 Baths
1,976 Sqft
43,560 Lot (sqft)
Sold 10/06/2026
$283,695
$283,695
3 Beds
2 Baths
1,714 Sqft
43,560 Lot (sqft)
Sold 10/06/2026
$270,000
$270,000
3 Beds
3 Baths
1,675 Sqft
43,560 Lot (sqft)
Sold 10/06/2026
$264,990
$264,990
4 Beds
3 Baths
1,976 Sqft
43,560 Lot (sqft)
Sold 10/05/2026
$280,000
$280,000
4 Beds
2 Baths
1,788 Sqft
0 Lot (sqft)
Sold 09/29/2026