
Member Features
Find Real Estate Bargain!
Full foreclosure details
Home value, equity and ownership info
Find homes priced below market
Get full access with a FREE Account
Already a member?
$1,200,000
Listing Price5beds
5baths
4,920sqft
93,654sqft lot
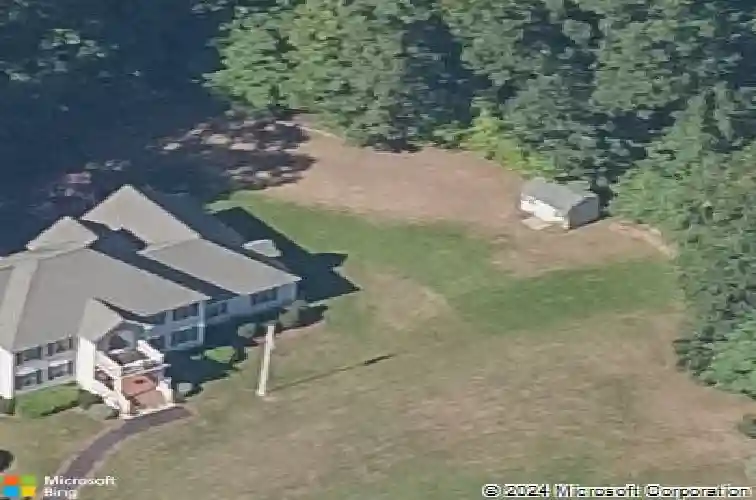
7 Lyons Way, Pelham, NH 03076
Member Features
Find Real Estate Bargain!
Full foreclosure details
Home value, equity and ownership info
Find homes priced below market
Get full access with a FREE Account
Already a member?
For Sale
Off Market
Home type
Price / sqft
Year built
Home Details
This residence truly has it all under one expansive roof, highlighted by a rare main-level, 1,500 sq. ft. IN LAW suite. The suites remarkable, oversized living room must be seen to be appreciated ideal for multigenerational living, long-term guests, an au pair, or a luxurious first-floor primary alternative. With generous proportions and seamless proximity to the main home, it offers independent everyday living without sacrificing connection. Beyond the in-law, a dramatic entry opens to a grand foyer that sets the tone for the entire home. The first floor includes formal living and dining rooms and a beautifully updated kitchen with custom cabinetry, quartz countertops, and high-end stainless steel appliances. An oversized family room with vaulted ceilings and a cozy gas fireplace makes entertaining effortless. Just off the family room, a three-season porch overlooks the serene backyard complete with a hot tub so you can unwind in style nearly year-round. Upstairs, the primary suite impresses with a massive walk-in closet and a spa-like ensuite featuring a tiled shower and soaking tub. Three additional spacious bedrooms and a full bath complete the second level. The pristine lower level offers versatile spaces including a craft room, half bath, wine room, and easy potential for a home gym and hobby needs are covered. Even the three-car garage elevates with brand new epoxy flooring.Perfectly situated at the end of a private cul-de-sac on over 2 acres.
Interior Details
4920
5
5
Has Heating:
Yes
Heating Type:
Forced Air With Air Conditioning
Has Cooling:
Yes
Cooling Type:
N/A
Has Fuel:
Yes
Fuel Type:
Oil
Has Basement:
No
Basement Type:
Unfinished
Has Flooring:
No
Flooring Type:
N/A
Has Fireplace:
Yes
Fireplace Type:
N/A
Property Details
93654
No
No
Type:
Garage, Basement
Location:
N/A
Status:
N/A
Number of Spaces:
2
N/A
N/A
N/A
N/A
N/A
N/A
N/A
Construction Details
Colonial
Aluminum/vinyl
N/A
Gable
Asphalt
Tax History
Year
Amount
Land
Improvement
Percent Change
Assessment
2019
$14,670
$140,800
$615,400
--%
$756,200
2016
$14,089
$140,800
$531,700
--%
$672,500

Average Home Price in 03076
Nearby Properties
Zip Code
Price
Bed
Bath
Sqft
Lot
Sold Date
$1,200,000
$1,200,000
5 Beds
5 Baths
4,920 Sqft
93,654 Lot (sqft)
Sold 10/13/2026




