Member Features
Find Real Estate Bargain!
Full foreclosure details
Home value, equity and ownership info
Find homes priced below market
Get full access with a FREE Account
Already a member?
$279,900
Listing Price4beds
2.5baths
2,614sqft
8,276sqft lot
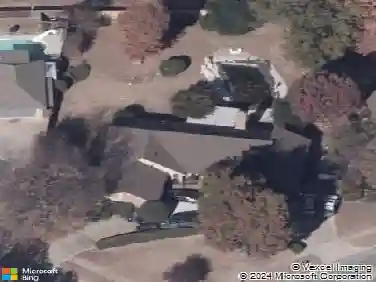
4909 Lyon Dr, Norman, OK 73072
Member Features
Find Real Estate Bargain!
Full foreclosure details
Home value, equity and ownership info
Find homes priced below market
Get full access with a FREE Account
Already a member?
For Sale
Off Market
Home type
Price / sqft
Year built
Home Details
Located in the established Cambridge neighborhood of West Norman, this 4-bedroom, 2,614 sq ft home offers size, location, and opportunity for buyers prepared to take on some updates. This property could use significant cosmetic and system updates and is priced accordingly. The flexible floor plan includes two living areas, a dedicated study (included in the bedroom count), multiple dining spaces, and generously sized rooms throughout. The main living room features a gas fireplace with built-ins, while the kitchen offers granite countertops, ample storage, and backyard views, all ready for renovation or re-imagining. A newer roof (2021) and fresh carpet provide a head start and buyers should expect additional work throughout the home. The primary suite includes double vanities, a walk-in closet, separate shower, and jetted tub, with three additional bedrooms offering flexibility for future use after updates. Located minutes from parks, walking trails, shopping, and dining, this Cambridge home represents a rare chance to purchase a larger home under $300K in West Norman for those willing to renovate. Ideal for buyers seeking equity potential in one of Normans most established neighborhoods.
Interior Details
2614
4
2.5
Has Heating:
Yes
Heating Type:
Central
Has Cooling:
Yes
Cooling Type:
Central
Has Fuel:
No
Fuel Type:
N/A
Has Basement:
No
Basement Type:
N/A
Has Flooring:
No
Flooring Type:
N/A
Has Fireplace:
Yes
Fireplace Type:
N/A
Property Details
8276
Yes
Yes
Type:
Garage, Attached
Location:
N/A
Status:
N/A
Number of Spaces:
2
No
No
No
No
Yes
No
No
Construction Details
Conventional
Combination
N/A
Hip
Asphalt
Tax History
Year
Amount
Land
Improvement
Percent Change
Assessment
2019
$3,381
$3,600
$25,385
--%
$28,985
2019
$3,381
$3,600
$25,386
--%
$28,986
2018
$3,279
$3,600
$25,386
--%
$28,986
2017
$3,435
$3,600
$25,386
--%
$28,986
2015
$2,946
$3,600
$25,386
--%
$28,986
2014
$2,907
$3,024
$22,628
--%
$25,652
2013
$2,973
$3,024
$22,892
--%
$25,916
2012
$2,875
$3,024
$22,297
--%
$25,321

Average Home Price in 73072
Nearby Properties
Zip Code
Price
Bed
Bath
Sqft
Lot
Sold Date
$526,781
$526,781
4 Beds
3 Baths
2,986 Sqft
14,375 Lot (sqft)
Sold 06/05/2026
$831,311
$831,311
3 Beds
2.5 Baths
2,849 Sqft
14,375 Lot (sqft)
Sold 10/18/2026
$279,900
$279,900
4 Beds
2.5 Baths
2,614 Sqft
8,276 Lot (sqft)
Sold 10/13/2026
$392,246
$392,246
4 Beds
2.5 Baths
2,271 Sqft
10,019 Lot (sqft)
Sold 10/13/2026
$388,103
$388,103
4 Beds
2.5 Baths
2,225 Sqft
12,632 Lot (sqft)
Sold 10/13/2026