Member Features
Find Real Estate Bargain!
Full foreclosure details
Home value, equity and ownership info
Find homes priced below market
Get full access with a FREE Account
Already a member?
$550,000
Listing Price5beds
3baths
3,051sqft
12,410sqft lot
1106 Lynnwood Dr, Cleburne, TX 76033
Member Features
Find Real Estate Bargain!
Full foreclosure details
Home value, equity and ownership info
Find homes priced below market
Get full access with a FREE Account
Already a member?
For Sale
Off Market
Home type
Price / sqft
Year built
Home Details
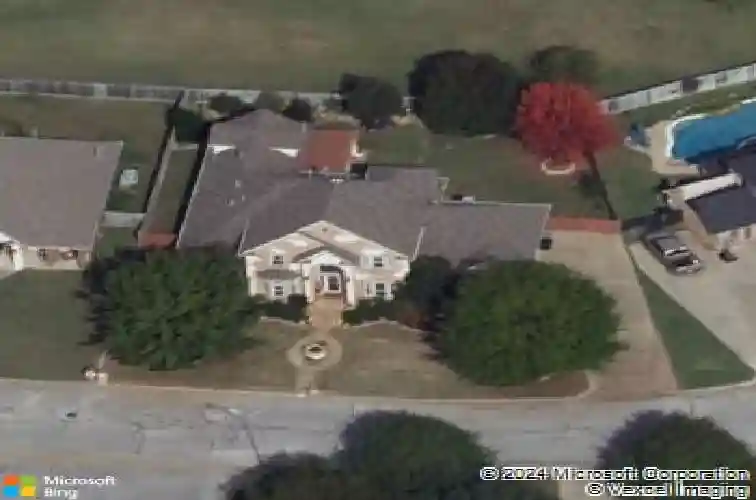
Impeccably Maintained, Move-In Ready and set in well-established neighborhood! 5-bed, 3-bath custom home offers a blend of elegance and functionality, with rich wood and tile flooring-completely carpet-free! The highlight is the expansive primary suite with direct access to the patio. Features a spa-like bathroom, a massive walk-in closet, and private access to an upstairs loft - currently an art studio. Custom walk-in closet has sleek, floor-to-ceiling sections lining both walls. Each section is illuminated with soft, integrated lighting, built in trouser hangers, dedicated jewelry holders, built-in shoe holders and drawers. Home has NEW windows throughout, and two HVAC systems installed in 2021 ensure efficiency. The kitchen-spacious island, walk-in pantry and granite countertops, flows into the living area with soaring ceilings and a gas fireplace. Outside, a fully inground sprinkler system covers the entire yard, & has a charming front fountain. The backyard is a gardeners dream!
Interior Details
3051
5
3
Has Heating:
No
Heating Type:
N/A
Has Cooling:
No
Cooling Type:
N/A
Has Fuel:
No
Fuel Type:
N/A
Has Basement:
No
Basement Type:
N/A
Has Flooring:
No
Flooring Type:
N/A
Has Fireplace:
Yes
Fireplace Type:
N/A
Property Details
12410
No
No
Type:
Garage, Attached
Location:
N/A
Status:
N/A
Number of Spaces:
0
No
No
No
No
Yes
No
No
Construction Details
N/A
N/A
N/A
N/A
N/A
Tax History
Year
Amount
Land
Improvement
Percent Change
Assessment
2020
$8,256
$37,000
$263,405
--%
$300,405
2019
$8,324
$37,000
$263,405
--%
$300,405
2018
$8,233
$37,000
$241,635
--%
$278,635
2017
$8,236
$37,000
$241,635
--%
$278,635
2016
$7,708
$37,000
$224,867
--%
$261,867
2014
$6,980
$37,000
$224,867
--%
$261,867
2013
$6,574
$37,000
$224,867
--%
$261,867
2012
$6,288
$0
$0
--%
$264,258

Average Home Price in 76033