

Member Features
Find Real Estate Bargain!
Full foreclosure details
Home value, equity and ownership info
Find homes priced below market
Get full access with a FREE Account
Already a member?
$350,000
Listing Price5beds
3baths
2,719sqft
61,805sqft lot
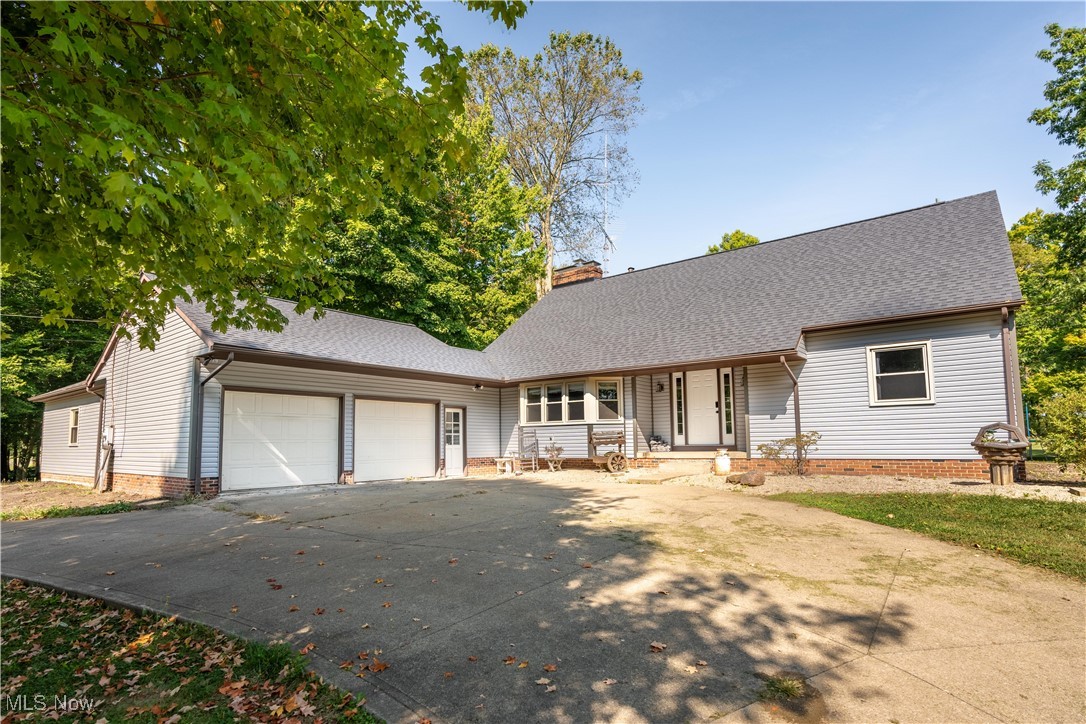
8757 Lynn Park Street Ne, Alliance, OH 44601
Member Features
Find Real Estate Bargain!
Full foreclosure details
Home value, equity and ownership info
Find homes priced below market
Get full access with a FREE Account
Already a member?
For Sale
Off Market
Home type
Price / sqft
Year built
Home Details
Welcome to this spacious 5-bedroom, 2.5-bathroom home offering over 2, 700 sq ft of living space (excluding the basement) on a serene 1.42-acre lot in Marlington LSD. As you step into the inviting foyer, you'll immediately notice the high ceilings and abundant character that set the tone for the rest of the home. The first floor is designed with versatility in mindfeaturing two bedrooms and a bathroom that can be transformed into a private primary suite retreat. The second bedroom on the main floor offers the option to create an expansive walk-in closet or use it as a home office.The heart of the home is the oversized kitchen, boasting vaulted ceilings, a cozy fireplace, and plenty of room to entertain. The formal dining offers direct access to the back yard and is open to the living room. Convenient first-floor laundry and an additional half bath add to the functionality of this home. Upstairs, you'll find three more bedrooms and a full bath, perfect for family or guests. Step into the sunroom for views and access to the yard, complete with a pool that stays with the property. The front garage is equipped with hot and cold water, as well as a full-house generator hookup The back garage is a mechanics dream, featuring built-in storage with convenient slide-outs and drawers, plus wall-mounted valves and heating for year-round comfort. Both garages also offer overhead storage, providing ample space for all your tools and equipment. he basement offers potential to be f
Interior Details
2719
5
3
Has Heating:
Yes
Heating Type:
Central
Has Cooling:
Yes
Cooling Type:
Central
Has Fuel:
Yes
Fuel Type:
Gas
Has Basement:
No
Basement Type:
Full
Has Flooring:
No
Flooring Type:
N/A
Has Fireplace:
Yes
Fireplace Type:
N/A
Property Details
61805
No
No
Type:
N/A
Location:
N/A
Status:
N/A
Number of Spaces:
N/A
No
No
No
No
Yes
No
No
Construction Details
N/A
N/A
N/A
N/A
N/A
Tax History
Year
Amount
Land
Improvement
Percent Change
Assessment
2019
$2,808
$19,950
$49,910
--%
$69,860
2018
$2,681
$19,950
$49,920
--%
$69,870
2017
$2,688
$17,360
$47,470
--%
$64,830
2016
$2,690
$17,360
$47,470
--%
$64,830
2015
$2,694
$17,360
$47,470
--%
$64,830
2013
$2,483
$15,120
$41,370
--%
$56,490
2012
$2,432
$15,120
$39,970
--%
$55,090

Average Home Price in 44601
Nearby Properties
Zip Code
Price
Bed
Bath
Sqft
Lot
Sold Date
$350,000
$350,000
5 Beds
3 Baths
2,719 Sqft
61,805 Lot (sqft)
Sold 10/12/2026




