Member Features
Find Real Estate Bargain!
Full foreclosure details
Home value, equity and ownership info
Find homes priced below market
Get full access with a FREE Account
Already a member?
$289,900
Listing Price3beds
2baths
1,413sqft
21,005sqft lot
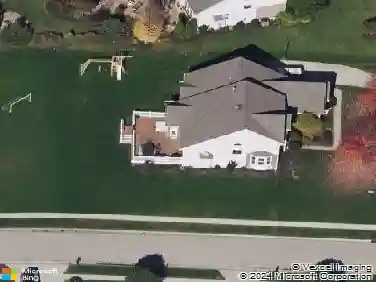
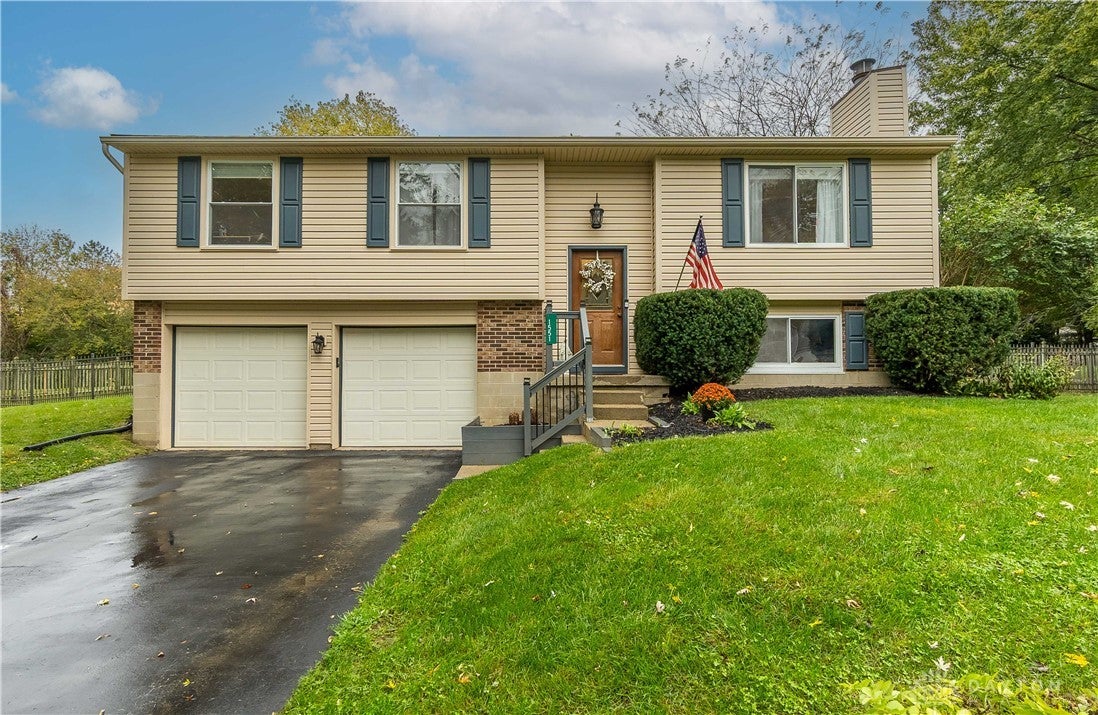
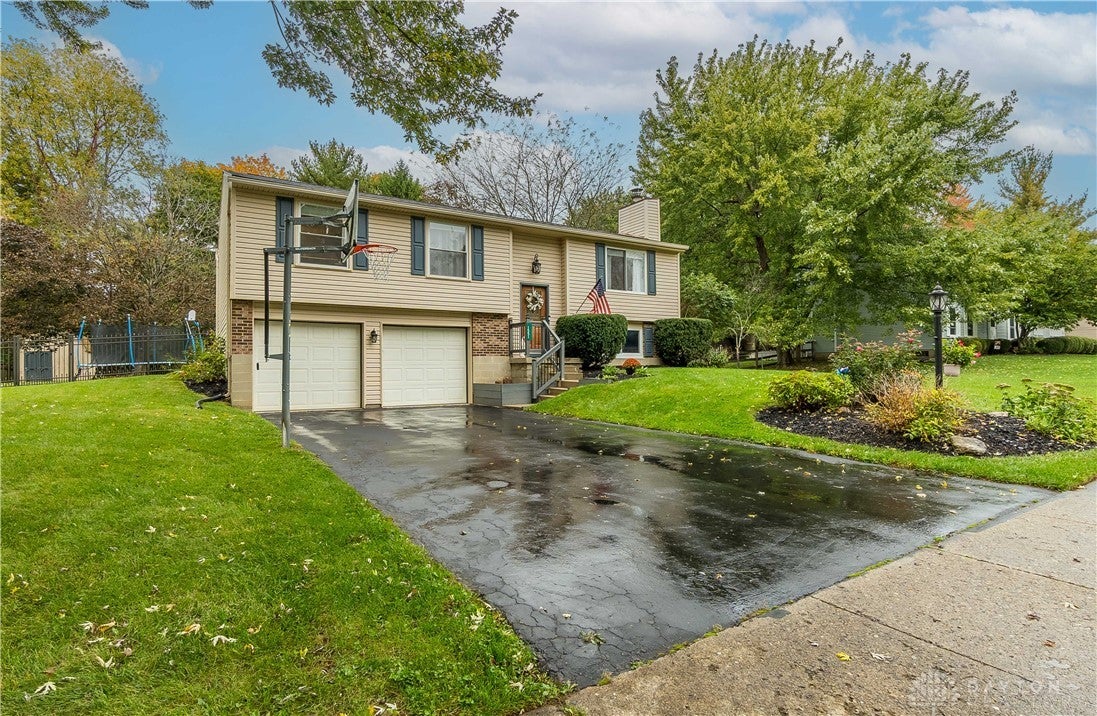
1551 Lynlee Dr, Bellbrook, OH 45305
Member Features
Find Real Estate Bargain!
Full foreclosure details
Home value, equity and ownership info
Find homes priced below market
Get full access with a FREE Account
Already a member?
For Sale
Pending
New Listing
Off Market
Home type
Price / sqft
Year built
Home Details
Welcome home to 1551 Lynlee Drive, a well-maintained bi-level in the heart of Bellbrook, set on a beautiful lot of just under half an acre in the charming Possum Run subdivision! The main level greets you with an inviting living room that flows into the dining room and wraps into the lovely kitchen, complete with newer stainless steel appliances. Three nicely sized bedrooms are also on this level, including a wonderful primary suite with its own full bath, plus a second full bathroom. The lower level is made for entertaining, with a spacious family room centered around a cozy wood-burning fireplace, perfect for chilly fall and winter nights. You’ll also find a half bath, a cozy nook ideal for a home office, and a utility room with an abundance of storage. But that’s not all! Step through the dining room’s sliding door, with its custom blinds, onto the beautifully maintained wood deck that was stained this spring, the perfect spot for morning coffee or Saturday night BBQs. It overlooks the fenced backyard with aluminum and privacy fencing and a fire pit made for fall evenings with friends and family. Recent updates include a BRAND NEW HVAC (September 2026), water heater (2023), newer windows, custom blinds, kitchen appliances, and much more. All this just minutes from shopping, Cooper’s Hawk, I-675, and WPAFB.
Interior Details
1413
3
2
Has Heating:
Yes
Heating Type:
Heat Pump
Has Cooling:
Yes
Cooling Type:
N/A
Has Fuel:
Yes
Fuel Type:
Electric
Has Basement:
No
Basement Type:
Finished
Has Flooring:
No
Flooring Type:
N/A
Has Fireplace:
Yes
Fireplace Type:
N/A
Property Details
21005
Yes
Yes
Type:
Garage, Basement
Location:
N/A
Status:
N/A
Number of Spaces:
0
N/A
N/A
N/A
N/A
N/A
N/A
N/A
Construction Details
Raised Ranch
Aluminum/vinyl
N/A
N/A
N/A
Tax History
Year
Amount
Land
Improvement
Percent Change
Assessment
2020
$3,946
$14,350
$46,340
--%
$60,690
2019
$4,074
$12,610
$44,330
--%
$56,940
2018
$4,078
$12,610
$44,330
--%
$56,940
2017
$3,980
$12,610
$44,330
--%
$56,940
2016
$3,875
$12,610
$39,700
--%
$52,310
2014
$3,511
$12,610
$39,700
--%
$52,310
2013
$3,422
$12,610
$39,870
--%
$52,480
2012
$3,458
$12,610
$39,870
--%
$52,480

Average Home Price in 45305
Nearby Properties
Zip Code
Price
Bed
Bath
Sqft
Lot
Sold Date
$315,000
$315,000
2 Beds
2 Baths
1,260 Sqft
4,330 Lot (sqft)
Sold 10/12/2026
$289,900
$289,900
3 Beds
2 Baths
1,413 Sqft
21,005 Lot (sqft)
Sold 10/17/2026
$249,000
$249,000
3 Beds
2 Baths
1,216 Sqft
23,040 Lot (sqft)
Sold 10/12/2026
$293,547
$293,547
3 Beds
2 Baths
1,555 Sqft
22,000 Lot (sqft)
Sold 10/13/2026
$269,475
3 Beds
1 Baths
1,335 Sqft
20,093 Lot (sqft)
Sold 10/18/2026
$302,731
3 Beds
2 Baths
1,464 Sqft
20,266 Lot (sqft)
Sold 10/18/2026
$255,000
3 Beds
2 Baths
1,278 Sqft
22,568 Lot (sqft)
Sold 10/18/2026