Member Features
Find Real Estate Bargain!
Full foreclosure details
Home value, equity and ownership info
Find homes priced below market
Get full access with a FREE Account
Already a member?
$799,000
Listing Price6beds
2baths
2,436sqft
5,950sqft lot
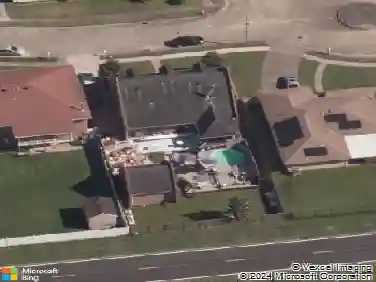
4848 Lynhuber Dr, New Orleans, LA 70126
Member Features
Find Real Estate Bargain!
Full foreclosure details
Home value, equity and ownership info
Find homes priced below market
Get full access with a FREE Account
Already a member?
For Sale
Off Market
Home type
Price / sqft
Year built
Home Details
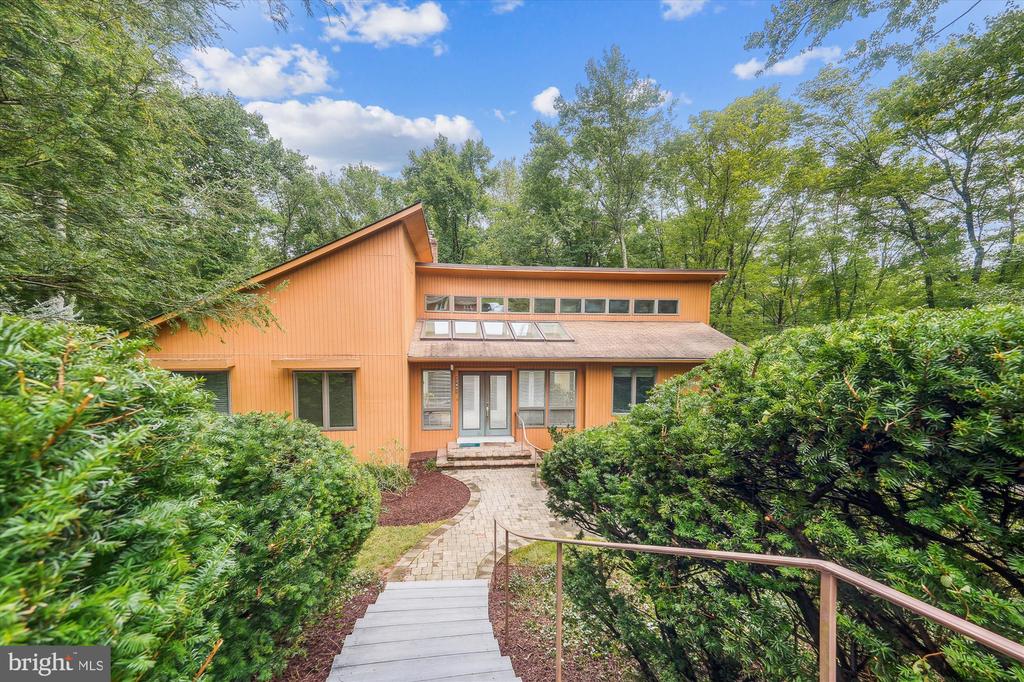
Deadline for offers Tuesday, October 8th at 5:00. Welcome to this stunning custom built contemporary style home located on Siever Court off Riffle Ford Road in Germantown. First time offered for sale, this home boasts beautiful high ceilings that create a spacious atmosphere. With 4 bedrooms, 3 full baths and a 1-car attached garage, this home offers a lush and very private living experience. Upon entering you will be greeted by the bright sunroom enhanced with plenty of windows and skylights to provide a delightful space to relax and unwind. The living room with vaulted ceiling has a wood burning fireplace and a new Anderson sliding glass door leading to the deck with serene views of the back yard and woods. The open concept kitchen and dining room will accomodate a large dining room table and also has a new Anderson sliding glass door leading to a second deck, ideal for entertaining. Kitchen is equipped with granite countertops, stainless steel appliances and ample storage/pantry space. Off the kitchen you will find the home office or media/computer room as well as the laundry room with front load washer and dryer and 2nd refrigerator/freezer conveys! The spacious primary bedroom serves as a peaceful retreat with plenty of closet space and a fully renovated en-suite bath with dressing room, double sink vanity, walk-in shower and heated tile floors. Many new Anderson casement windows. A 2nd full bath and 2 generously sized bedrooms complete the main level. The lower level fe
Interior Details
2436
6
2
Has Heating:
No
Heating Type:
N/A
Has Cooling:
No
Cooling Type:
N/A
Has Fuel:
No
Fuel Type:
N/A
Has Basement:
No
Basement Type:
N/A
Has Flooring:
No
Flooring Type:
N/A
Has Fireplace:
Yes
Fireplace Type:
N/A
Property Details
5950
No
No
Type:
N/A
Location:
N/A
Status:
N/A
Number of Spaces:
N/A
N/A
N/A
N/A
N/A
N/A
N/A
N/A
Construction Details
Duplex Single
Brick
N/A
N/A
N/A
Tax History
Year
Amount
Land
Improvement
Percent Change
Assessment
2020
$1,282
$890
$11,350
--%
$12,240
2019
$1,331
$1,190
$11,050
--%
$12,240
2018
$1,356
$1,190
$11,050
--%
$12,240
2017
$775
$1,190
$11,050
--%
$12,240
2016
$797
$1,190
$11,050
--%
$12,240
2014
$986
$1,190
$12,410
--%
$13,600
2013
$982
$1,190
$12,410
--%
$13,600

Average Home Price in 70126
Nearby Properties
Zip Code
Price
Bed
Bath
Sqft
Lot
Sold Date
$799,000
6 Beds
2 Baths
2,436 Sqft
5,950 Lot (sqft)
Sold 10/13/2026
$69,900
4 Beds
2 Baths
2,314 Sqft
5,950 Lot (sqft)
Sold 09/29/2026