
Member Features
Find Real Estate Bargain!
Full foreclosure details
Home value, equity and ownership info
Find homes priced below market
Get full access with a FREE Account
Already a member?
$400,000
Listing Price4beds
3baths
1,964sqft
16,988sqft lot
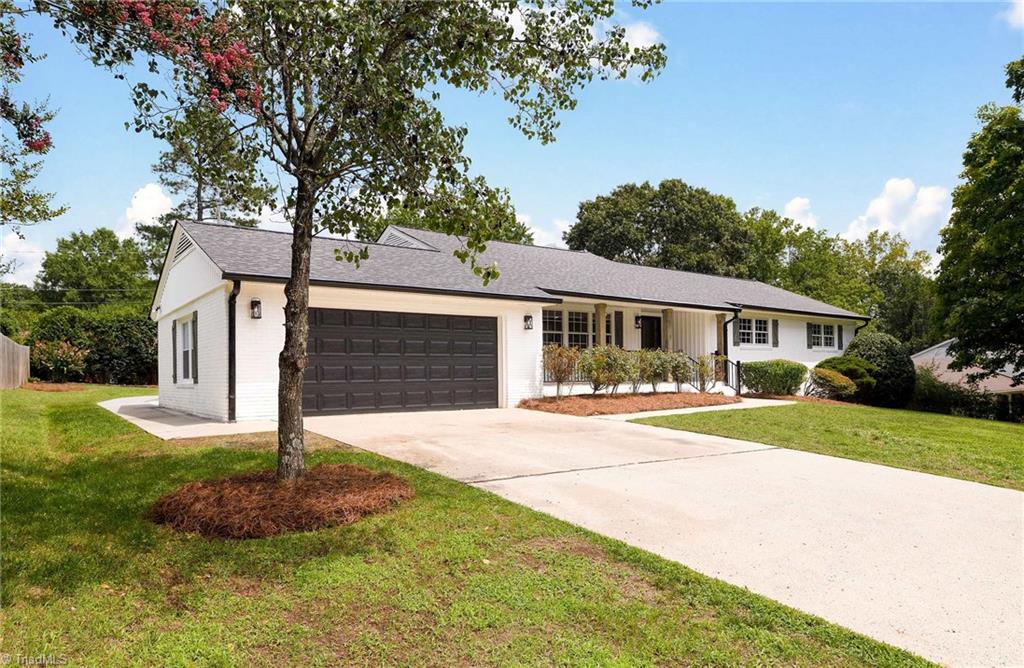
1406 Lyndhurst Dr, High Point, NC 27262
Member Features
Find Real Estate Bargain!
Full foreclosure details
Home value, equity and ownership info
Find homes priced below market
Get full access with a FREE Account
Already a member?
For Sale
Off Market
Home type
Price / sqft
Year built
Home Details
PRICE IMPROVEMENT! Stunning home in Emerywood Forest neighborhood. This 4BR, 2.5 Bath home embodies upscale living with luxurious features. Step inside to an expansive open floor plan, ideal for entertaining. The interior showcases a chefs kitchen with a grand island, quartz countertops, and double pantry cabinets (soft close) The separate wine/coffee bar, complete with a wine cooler and under-cabinet lighting, adds a touch of sophistication. Enjoy LVP flooring throughout and elegantly tiled bathrooms with LED light-up mirrors and a rain shower in the primary suite. Outside, unwind on covered front porch or the private wrap-around back porch that envelops a bright sunroom. The side patio off the kitchen is perfect for grilling or outdoor dining. Also included is an attached storage room, ideal for a workshop and lawn mower storage. Agent is part owner
Interior Details
1964
4
3
Has Heating:
Yes
Heating Type:
Forced Air With Air Conditioning
Has Cooling:
Yes
Cooling Type:
Central
Has Fuel:
Yes
Fuel Type:
Electric
Has Basement:
No
Basement Type:
N/A
Has Flooring:
No
Flooring Type:
Wood (unspecified)
Has Fireplace:
Yes
Fireplace Type:
N/A
Property Details
16988
No
No
Type:
Garage, Attached
Location:
N/A
Status:
N/A
Number of Spaces:
2
No
No
No
No
Yes
No
No
Construction Details
N/A
Brick
N/A
Gable
Asphalt
Tax History
Year
Amount
Land
Improvement
Percent Change
Assessment
2020
$2,372
$30,000
$142,200
--%
$172,200
2019
$2,372
$30,000
$142,200
--%
$172,200
2018
$2,372
$30,000
$142,200
--%
$172,200
2017
$2,372
$30,000
$142,200
--%
$172,200
2016
$2,332
$30,000
$136,300
--%
$166,300
2014
$2,384
$30,000
$136,300
--%
$166,300
2013
$2,403
$30,000
$136,300
--%
$166,300
2012
$2,420
$30,000
$136,300
--%
$166,300

Average Home Price in 27262
Nearby Properties
Zip Code
Price
Bed
Bath
Sqft
Lot
Sold Date
$347,531
3 Beds
2.5 Baths
2,130 Sqft
22,216 Lot (sqft)
Sold 06/17/2026
$435,000
5 Beds
3 Baths
1,981 Sqft
14,375 Lot (sqft)
Sold 10/05/2026
$359,900
3 Beds
2 Baths
1,762 Sqft
20,038 Lot (sqft)
Sold 09/29/2026
$535,000
$535,000
4 Beds
2 Baths
1,797 Sqft
9,765 Lot (sqft)
Sold 10/05/2026
$400,000
4 Beds
3 Baths
1,964 Sqft
16,988 Lot (sqft)
Sold 09/29/2026
Calculators
Mortgage
Mortgage Calculator
Details for 1406 LYNDHURST DR
Property Debt
Foreclosure Contact Details
Similar Homes Nearby

Guides for Lyndhurst Dr

In Greensboro, NC, real estate trends indicate a decreasing average property value and sale price as of February 2024 while maintaining consistent market activity. Property values in the city indicate an affordable entry point for homebuying in comparison to neighboring areas.



