Member Features
Find Real Estate Bargain!
Full foreclosure details
Home value, equity and ownership info
Find homes priced below market
Get full access with a FREE Account
Already a member?
$1,573,260
Listing Price4beds
2.5baths
1,992sqft
3,552sqft lot
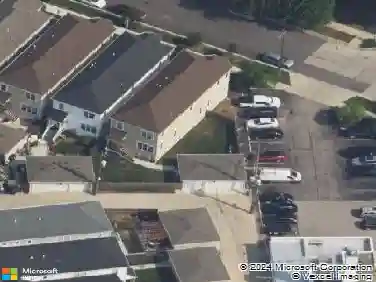
2426 W Lyndale St, Chicago, IL 60647
Member Features
Find Real Estate Bargain!
Full foreclosure details
Home value, equity and ownership info
Find homes priced below market
Get full access with a FREE Account
Already a member?
For Sale
Home type
Price / sqft
Year built
Home Details
Tremendous home situated on a 32-foot-wide lot with remarkable curb appeal and an inviting front porch. This well-appointed 4-bedroom, 3.1-bath residence offers unparalleled natural light from the south and west exposures. A functional layout, quality updates, and meticulous maintenance make this home truly turnkey. A unique side entrance leads into a dramatic two-story atrium featuring an open staircase and skylights. The oversized, updated white kitchen is equipped with professional-grade appliances, a spacious island, and breakfast bar, and opens to an extra-wide great room with three walls of windows. A separate formal dining room with fireplace provides exceptional entertaining space, enhanced by large French doors that open to the covered front porch. The second level includes three well-appointed bedrooms, two full baths, and convenient laundry. The spacious primary suite features vaulted ceilings, skylights, and an updated, oversized bathroom with double vanity, separate shower and tub, and a large walk-in closet. The lower level offers a generous family room with radiant heated floors, fireplace, and wet bar, along with an additional bedroom and full bath-ideal for guests. Outdoor living is equally impressive with a newer synthetic deck and patio, perfect for entertaining. Complete with a three-car garage.
Interior Details
1992
4
2.5
Has Heating:
Yes
Heating Type:
Yes
Has Cooling:
Yes
Cooling Type:
Central
Has Fuel:
No
Fuel Type:
N/A
Has Basement:
No
Basement Type:
Finished
Has Flooring:
No
Flooring Type:
N/A
Has Fireplace:
Yes
Fireplace Type:
N/A
Property Details
3552
Yes
No
Type:
Garage, Detached
Location:
N/A
Status:
N/A
Number of Spaces:
3
N/A
N/A
N/A
N/A
N/A
N/A
N/A
Construction Details
Ranch
Wood
N/A
N/A
Asphalt
Tax History
Year
Amount
Land
Improvement
Percent Change
Assessment
2018
$11,554
$9,057
$52,871
--%
$61,928
2017
$6,906
$7,992
$27,465
--%
$35,457
2016
$6,601
$7,992
$27,465
--%
$35,457
2015
$6,016
$7,992
$27,465
--%
$35,457
2014
$4,725
$7,104
$20,934
--%
$28,038
2012
$4,583
$7,104
$20,934
--%
$28,038
2011
$5,461
$9,590
$26,132
--%
$35,722

Average Home Price in 60647
Nearby Properties
Zip Code
Price
Bed
Bath
Sqft
Lot
Sold Date
$1,699,000
$1,699,000
3 Beds
3.5 Baths
2,160 Sqft
2,400 Lot (sqft)
Sold 10/30/2026
$1,099,834
$1,099,834
3 Beds
2.5 Baths
2,114 Sqft
2,400 Lot (sqft)
Sold 10/24/2026
$1,400,000
$1,400,000
4 Beds
3.5 Baths
1,807 Sqft
2,400 Lot (sqft)
Sold 10/14/2026
$1,361,834
$1,361,834
3 Beds
2.5 Baths
2,071 Sqft
2,400 Lot (sqft)
Sold 09/23/2026
$1,082,267
$1,082,267
3 Beds
3.5 Baths
1,880 Sqft
2,898 Lot (sqft)
Sold 09/10/2026
$725,355
$725,355
4 Beds
2 Baths
1,782 Sqft
2,575 Lot (sqft)
Sold 08/14/2026
$1,787,534
$1,787,534
3 Beds
2.5 Baths
2,052 Sqft
2,400 Lot (sqft)
Sold 07/07/2026
$1,596,558
$1,596,558
5 Beds
3.5 Baths
2,128 Sqft
2,400 Lot (sqft)
Sold 05/27/2026
$1,643,309
$1,643,309
4 Beds
3.5 Baths
1,954 Sqft
2,575 Lot (sqft)
Sold 10/26/2026