
Member Features
Find Real Estate Bargain!
Full foreclosure details
Home value, equity and ownership info
Find homes priced below market
Get full access with a FREE Account
Already a member?
$799,867
Listing Price4beds
2baths
2,683sqft
39,640sqft lot
867 Lynchburg Dr, Jacksonville, NC 28546
Member Features
Find Real Estate Bargain!
Full foreclosure details
Home value, equity and ownership info
Find homes priced below market
Get full access with a FREE Account
Already a member?
For Sale
Off Market
Home type
Price / sqft
Year built
Home Details
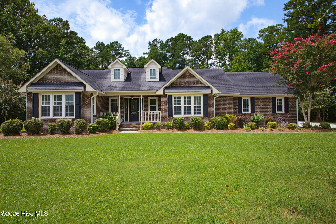
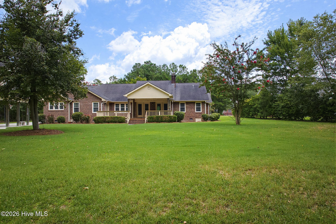
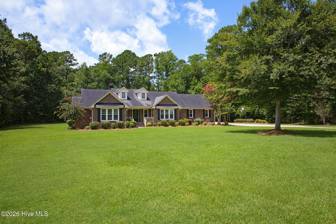
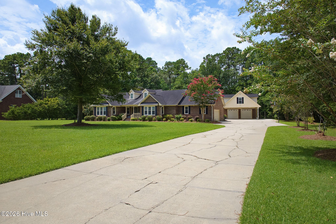
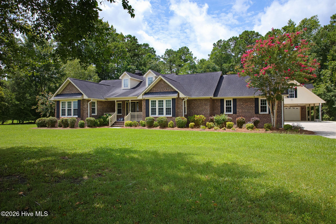
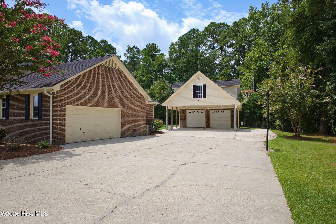
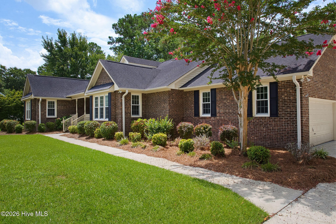
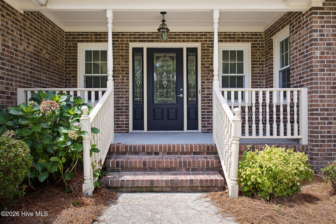
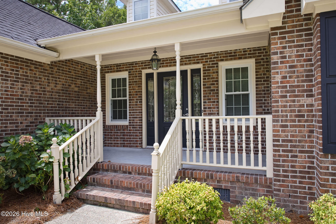
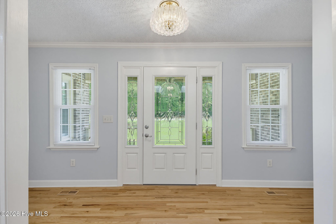
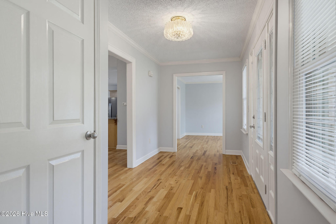
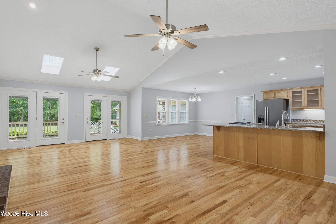
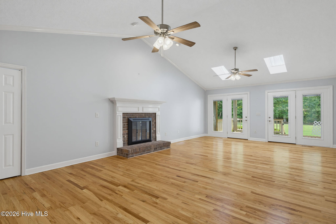
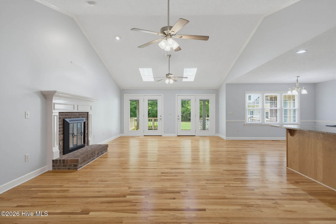
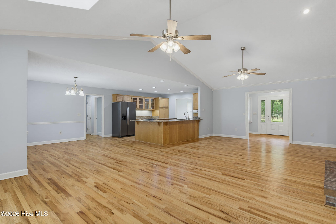
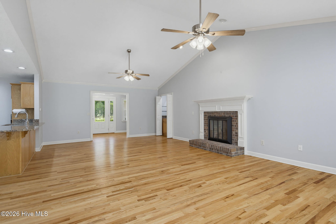
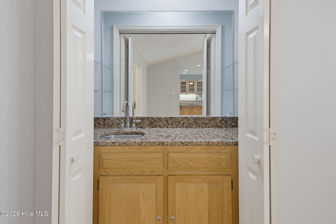
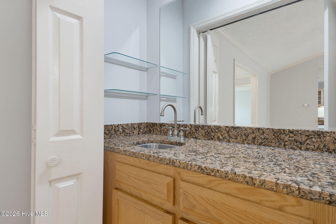
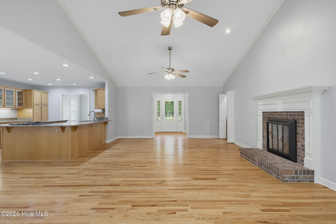
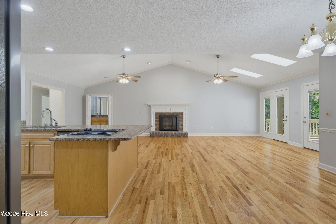
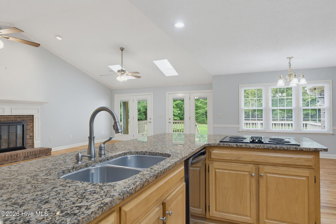
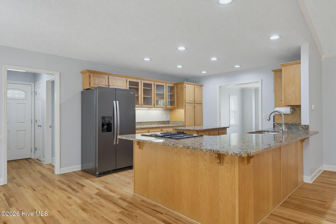
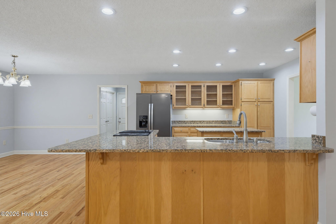
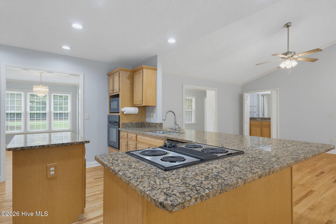
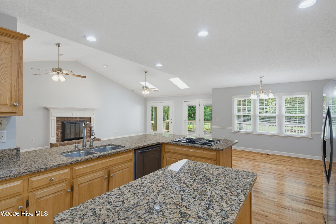
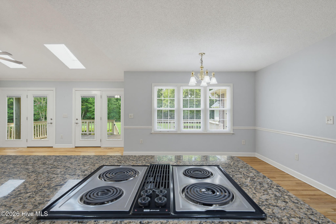
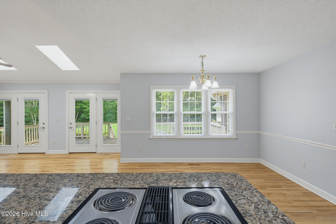
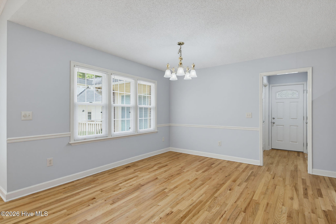
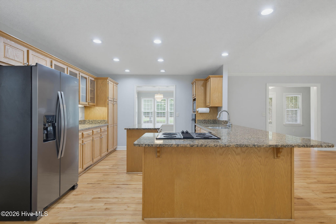
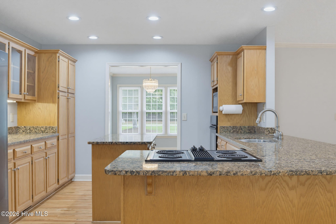
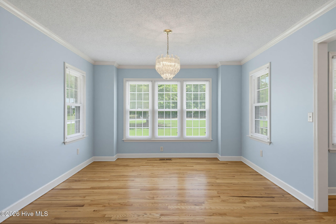
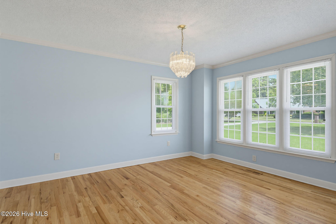
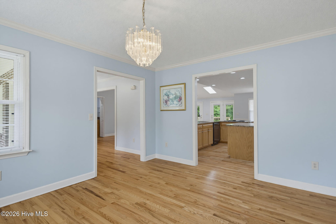
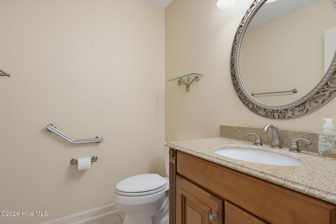
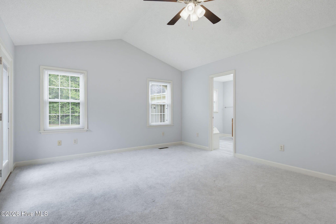
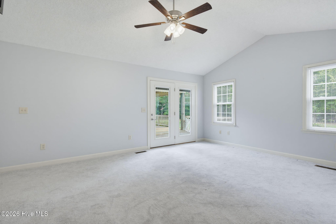
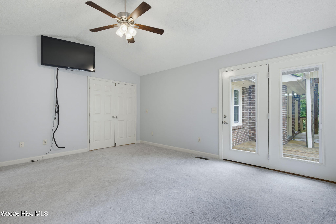
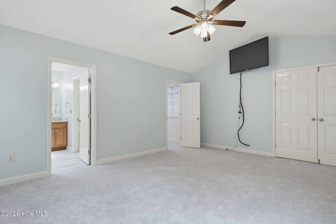
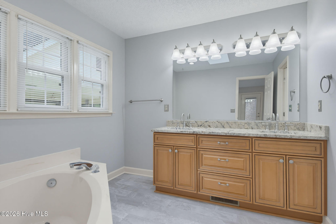
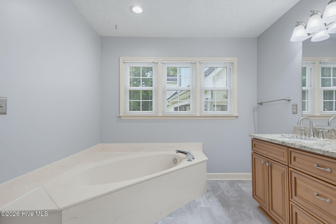
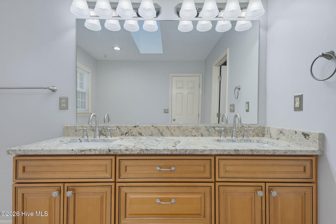
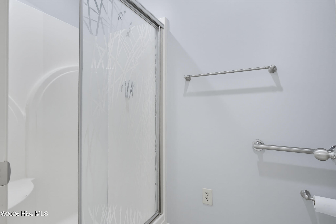
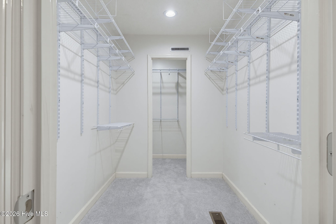
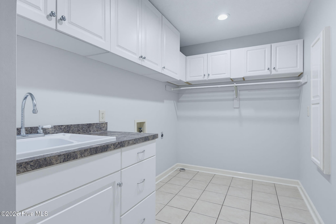
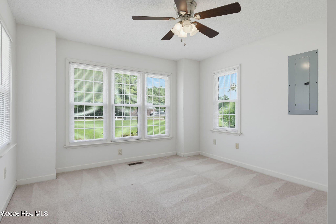
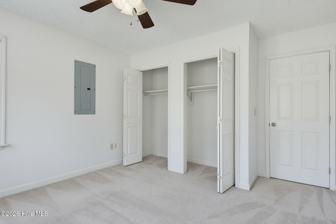
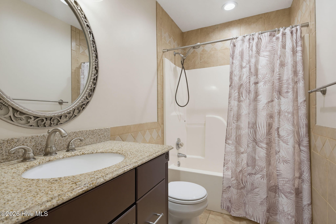
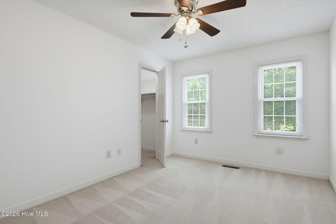
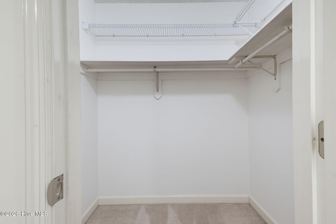
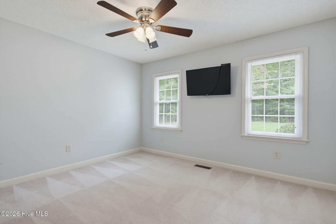
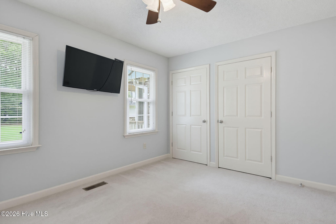
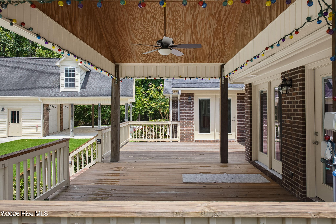
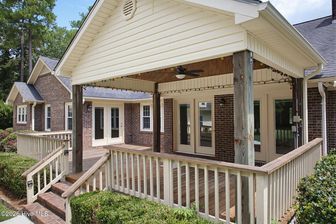
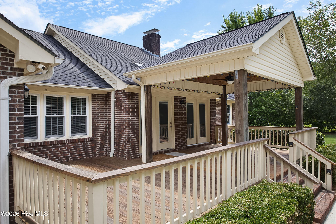
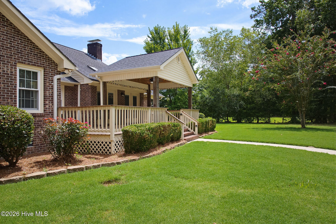
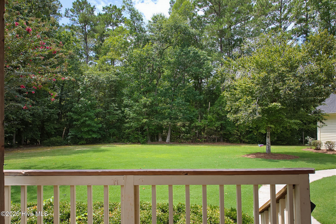
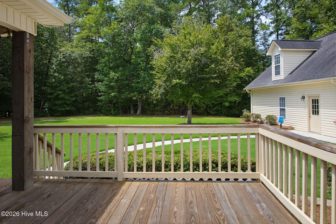
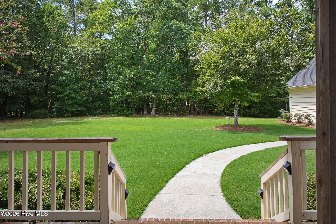
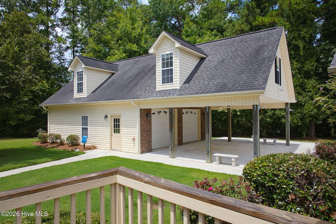
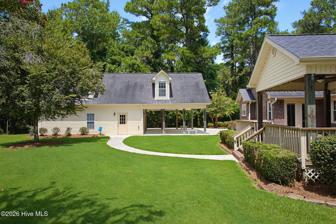
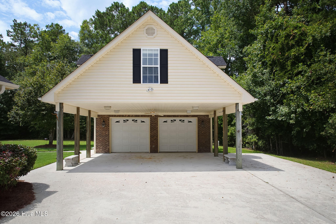
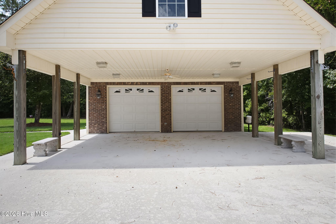
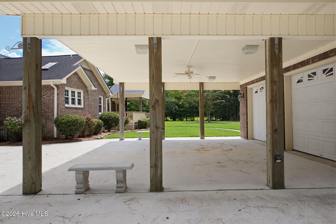
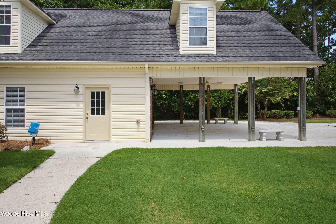
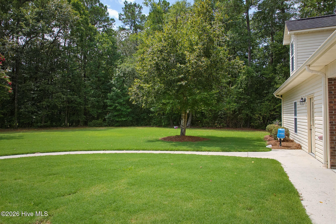
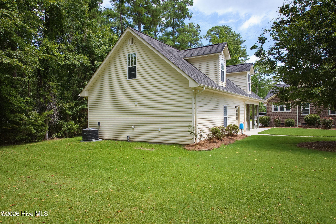
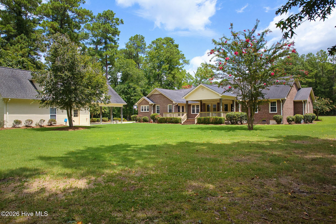
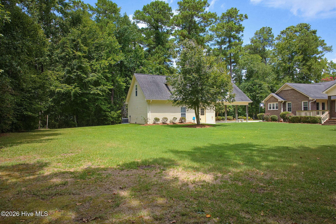
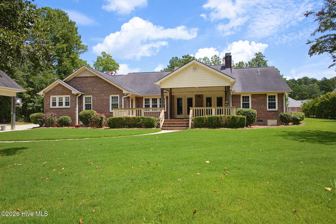
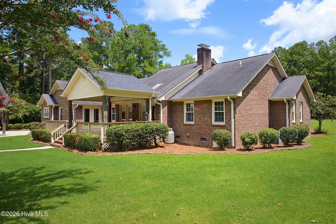
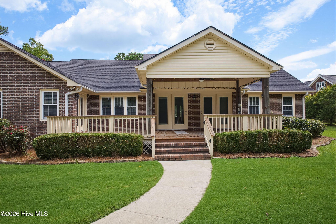
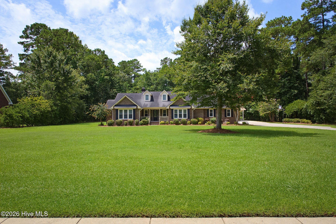
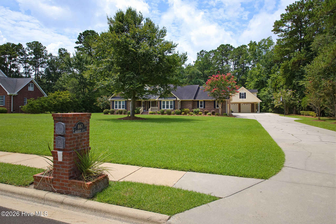
Welcome to 867 Lynchburg Dr., an exquisite all-brick home tucked away in the desirable Highland Forest community of Jacksonville. Surrounded by mature trees and beautifully established landscaping, this property offers a wonderful sense of privacy while still being conveniently located near everything Jacksonville has to offer. Inside, the spacious open-concept floor plan features 3 bedrooms, 2.5 baths, an office, and hardwood floors throughout the main living spaces. The vaulted living room is warm and inviting with a fireplace and wet bar, creating the perfect setting for relaxing or entertaining. The kitchen features granite countertops, a large island, and bar seating, while the formal dining room offers an elegant space for gatherings. The spacious primary suite is a true retreat, featuring vaulted ceilings, a walk-in closet, double vanity, large soaking tub, and separate shower. A private door from the primary bedroom leads directly to the back porch and backyard, offering easy access to the peaceful outdoor setting. Step outside to enjoy the large back deck, complete with both covered and open areas overlooking the spacious, private backyard. A covered front porch adds to the home's welcoming curb appeal. The attached 2-car garage features an epoxy floor, while a detached 2-car garage adds 1369 heated square feet ideal for a workshop, office, hobby space, or flex area, plus a large carport for additional covered parking. With its classic brick exterior, mature trees, p
Interior Details
2683
4
2
Has Heating:
Yes
Heating Type:
Central
Has Cooling:
Yes
Cooling Type:
Central
Has Fuel:
Yes
Fuel Type:
Electric
Has Basement:
No
Basement Type:
No Basement
Has Flooring:
No
Flooring Type:
N/A
Has Fireplace:
Yes
Fireplace Type:
N/A
Property Details
39640
Yes
Yes
Type:
N/A
Location:
N/A
Status:
N/A
Number of Spaces:
N/A
N/A
N/A
N/A
N/A
N/A
N/A
N/A
Construction Details
Conventional
Brick Veneer
N/A
Gable
Composition Shingle
Tax History
Year
Amount
Land
Improvement
Percent Change
Assessment
2020
$2,043
$90,000
$199,880
--%
$289,880
2019
$2,017
$90,000
$196,130
--%
$286,130
2018
$2,017
$90,000
$196,130
--%
$286,130
2017
$2,005
$90,000
$207,060
--%
$297,060
2016
$2,005
$90,000
$207,060
--%
$297,060
2014
$2,005
$90,000
$207,060
--%
$297,060
2013
$2,094
$118,300
$239,810
--%
$358,110
2012
$2,094
$118,300
$239,810
--%
$358,110

Average Home Price in 28546
Nearby Properties
Zip Code
Price
Bed
Bath
Sqft
Lot
Sold Date
$434,022
4 Beds
3 Baths
2,754 Sqft
26,572 Lot (sqft)
Sold 10/27/2026
$285,000
4 Beds
2 Baths
2,773 Sqft
20,038 Lot (sqft)
Sold 10/05/2026
$425,000
$425,000
4 Beds
4 Baths
2,592 Sqft
17,424 Lot (sqft)
Sold 10/26/2026
$319,460
$319,460
4 Beds
2.5 Baths
2,607 Sqft
13,939 Lot (sqft)
Sold 10/27/2026
$497,000
3 Beds
2.5 Baths
2,358 Sqft
21,728 Lot (sqft)
Sold 10/27/2026



