

Member Features
Find Real Estate Bargain!
Full foreclosure details
Home value, equity and ownership info
Find homes priced below market
Get full access with a FREE Account
Already a member?
$289,000
Listing Price3beds
2baths
1,732sqft
304,920sqft lot
659 Lynburke Rd, Lyndonville, VT 05851
Member Features
Find Real Estate Bargain!
Full foreclosure details
Home value, equity and ownership info
Find homes priced below market
Get full access with a FREE Account
Already a member?
For Sale
Off Market
Home type
Price / sqft
Year built
Home Details
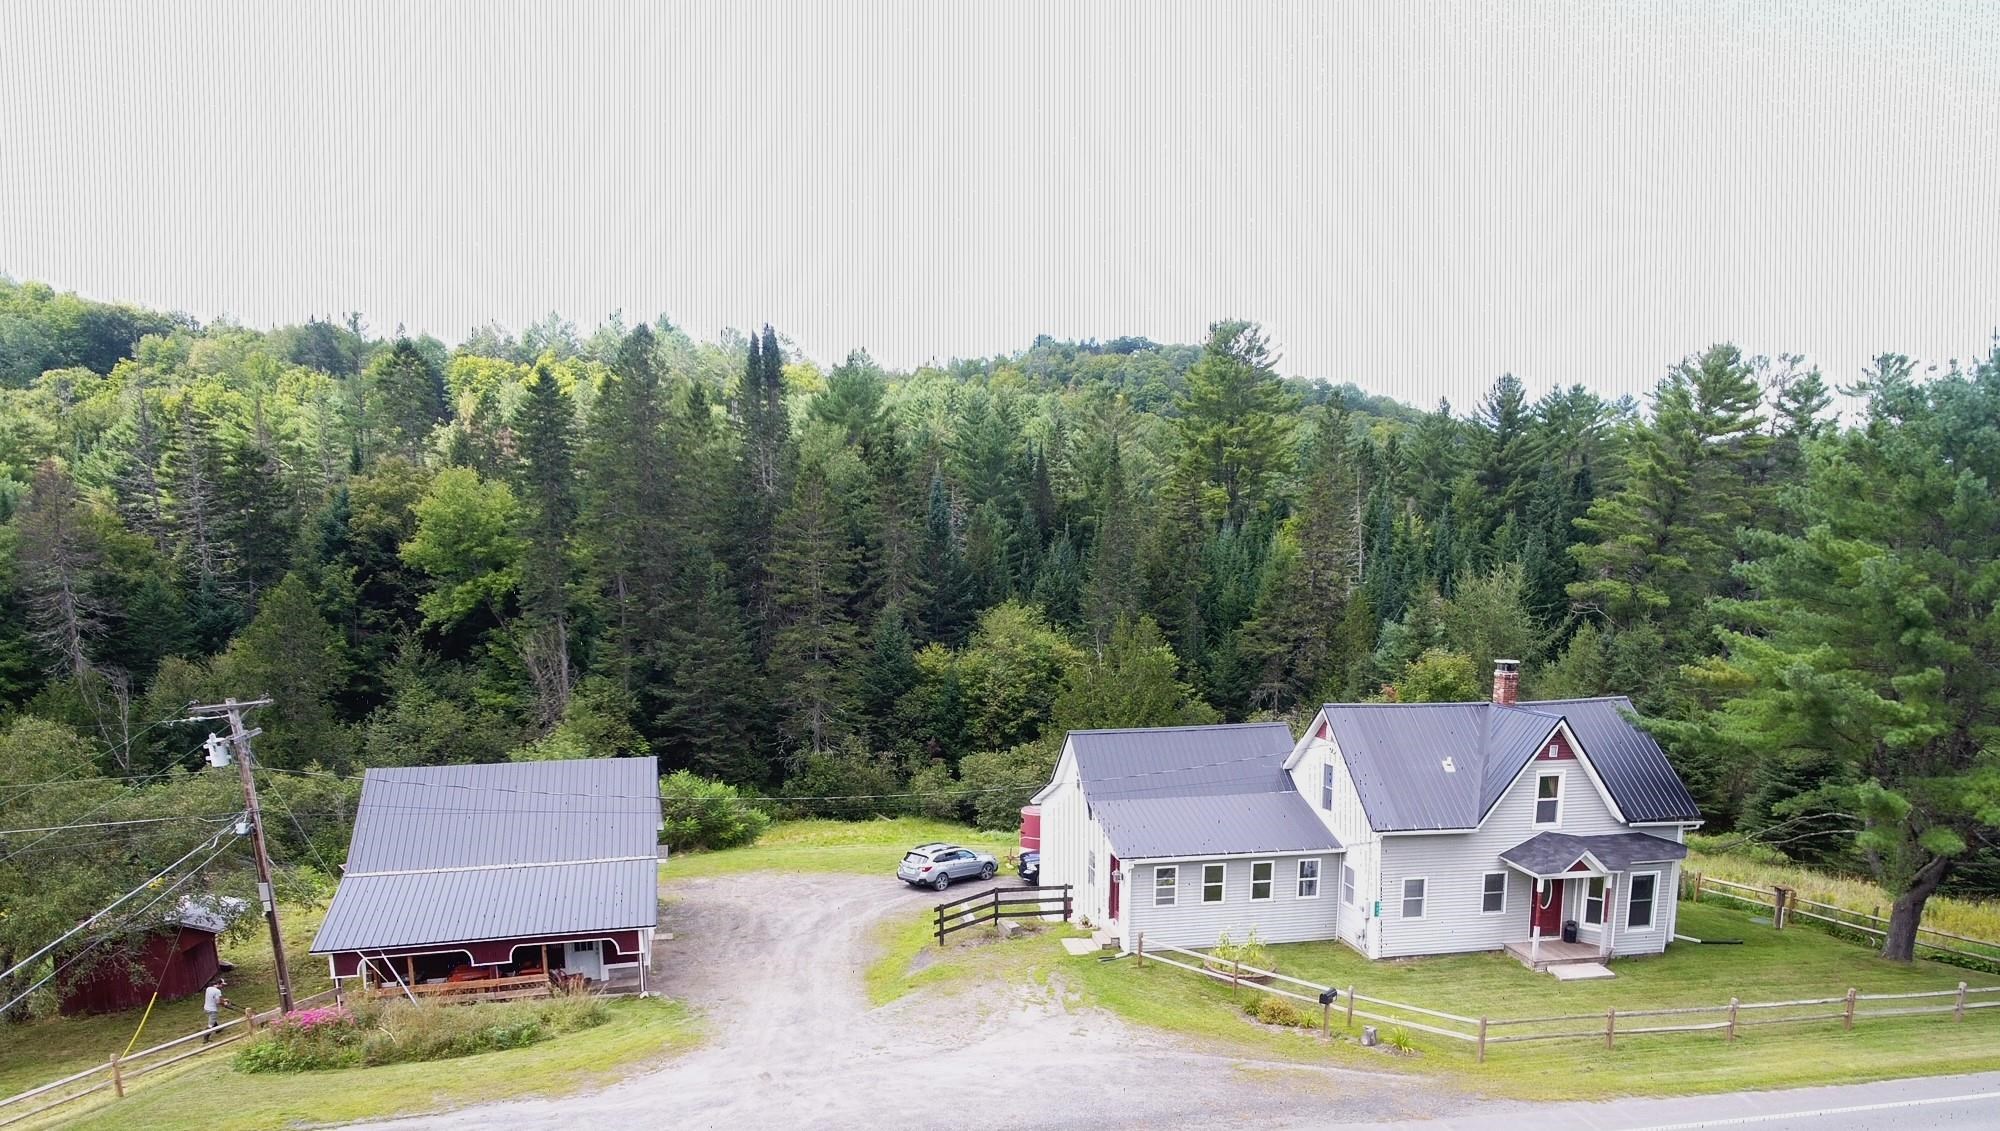
This well cared for 1920's cape style home sits on enough land to have small animals, a garden, and play room for the kids. It is conveniently located just a few minutes from downtown Lyndonville for your shopping and social needs. You have a handy mud room at the entrance, a spacious dining room, a living room, a large kitchen, bedroom, laundry room, 3 season sun room, and full bath on the first floor. Everything you need for comfortable living is on the first floor to allow for one level living if you need it. A Jotul woodstove is centrally located to provide comforting warmth during the winter months. There is even a walk up attic storage area. Upstairs you have two bedrooms, another full bath, and a small room presently used as a baby changing room. It could be an office or storage room. The full, walk out basement offers storage space also. Outside there is a fairly new heated 2 car garage with overhead storage space and a lean to carport. You even have a meandering brook along the back border, some open pasture land, a nice grove of evergreens and a little wetland as part of the terrain, Come check out this appealing family homestead.
Interior Details
1732
3
2
Has Heating:
Yes
Heating Type:
Forced Air With Air Conditioning
Has Cooling:
No
Cooling Type:
N/A
Has Fuel:
Yes
Fuel Type:
Wood
Has Basement:
No
Basement Type:
Basement (unspecified)
Has Flooring:
No
Flooring Type:
N/A
Has Fireplace:
Yes
Fireplace Type:
N/A
Property Details
304920
No
No
Type:
Garage, Detached
Location:
N/A
Status:
N/A
Number of Spaces:
0
N/A
N/A
N/A
N/A
N/A
N/A
N/A
Construction Details
Traditional/old
Vinyl
N/A
Gable
Shingle
Tax History
Year
Amount
Land
Improvement
Percent Change
Assessment
2019
$2,905
$41,800
$114,700
--%
$156,500
2018
$2,870
$41,800
$114,700
--%
$156,500
2017
$2,874
$41,800
$114,700
--%
$156,500
2016
$2,776
$41,800
$114,700
--%
$156,500
2015
$2,701
$41,800
$114,700
--%
$156,500
2013
$0
$41,800
$91,100
--%
$132,900
2011
$194
$36,000
$79,600
--%
$115,600

Average Home Price in 05851
Nearby Properties
Zip Code
Price
Bed
Bath
Sqft
Lot
Sold Date
$289,000
3 Beds
2 Baths
1,732 Sqft
304,920 Lot (sqft)
Sold 09/29/2026




