
Member Features
Find Real Estate Bargain!
Full foreclosure details
Home value, equity and ownership info
Find homes priced below market
Get full access with a FREE Account
Already a member?
$549,900
Listing Price7beds
4baths
2,635sqft
12,900sqft lot
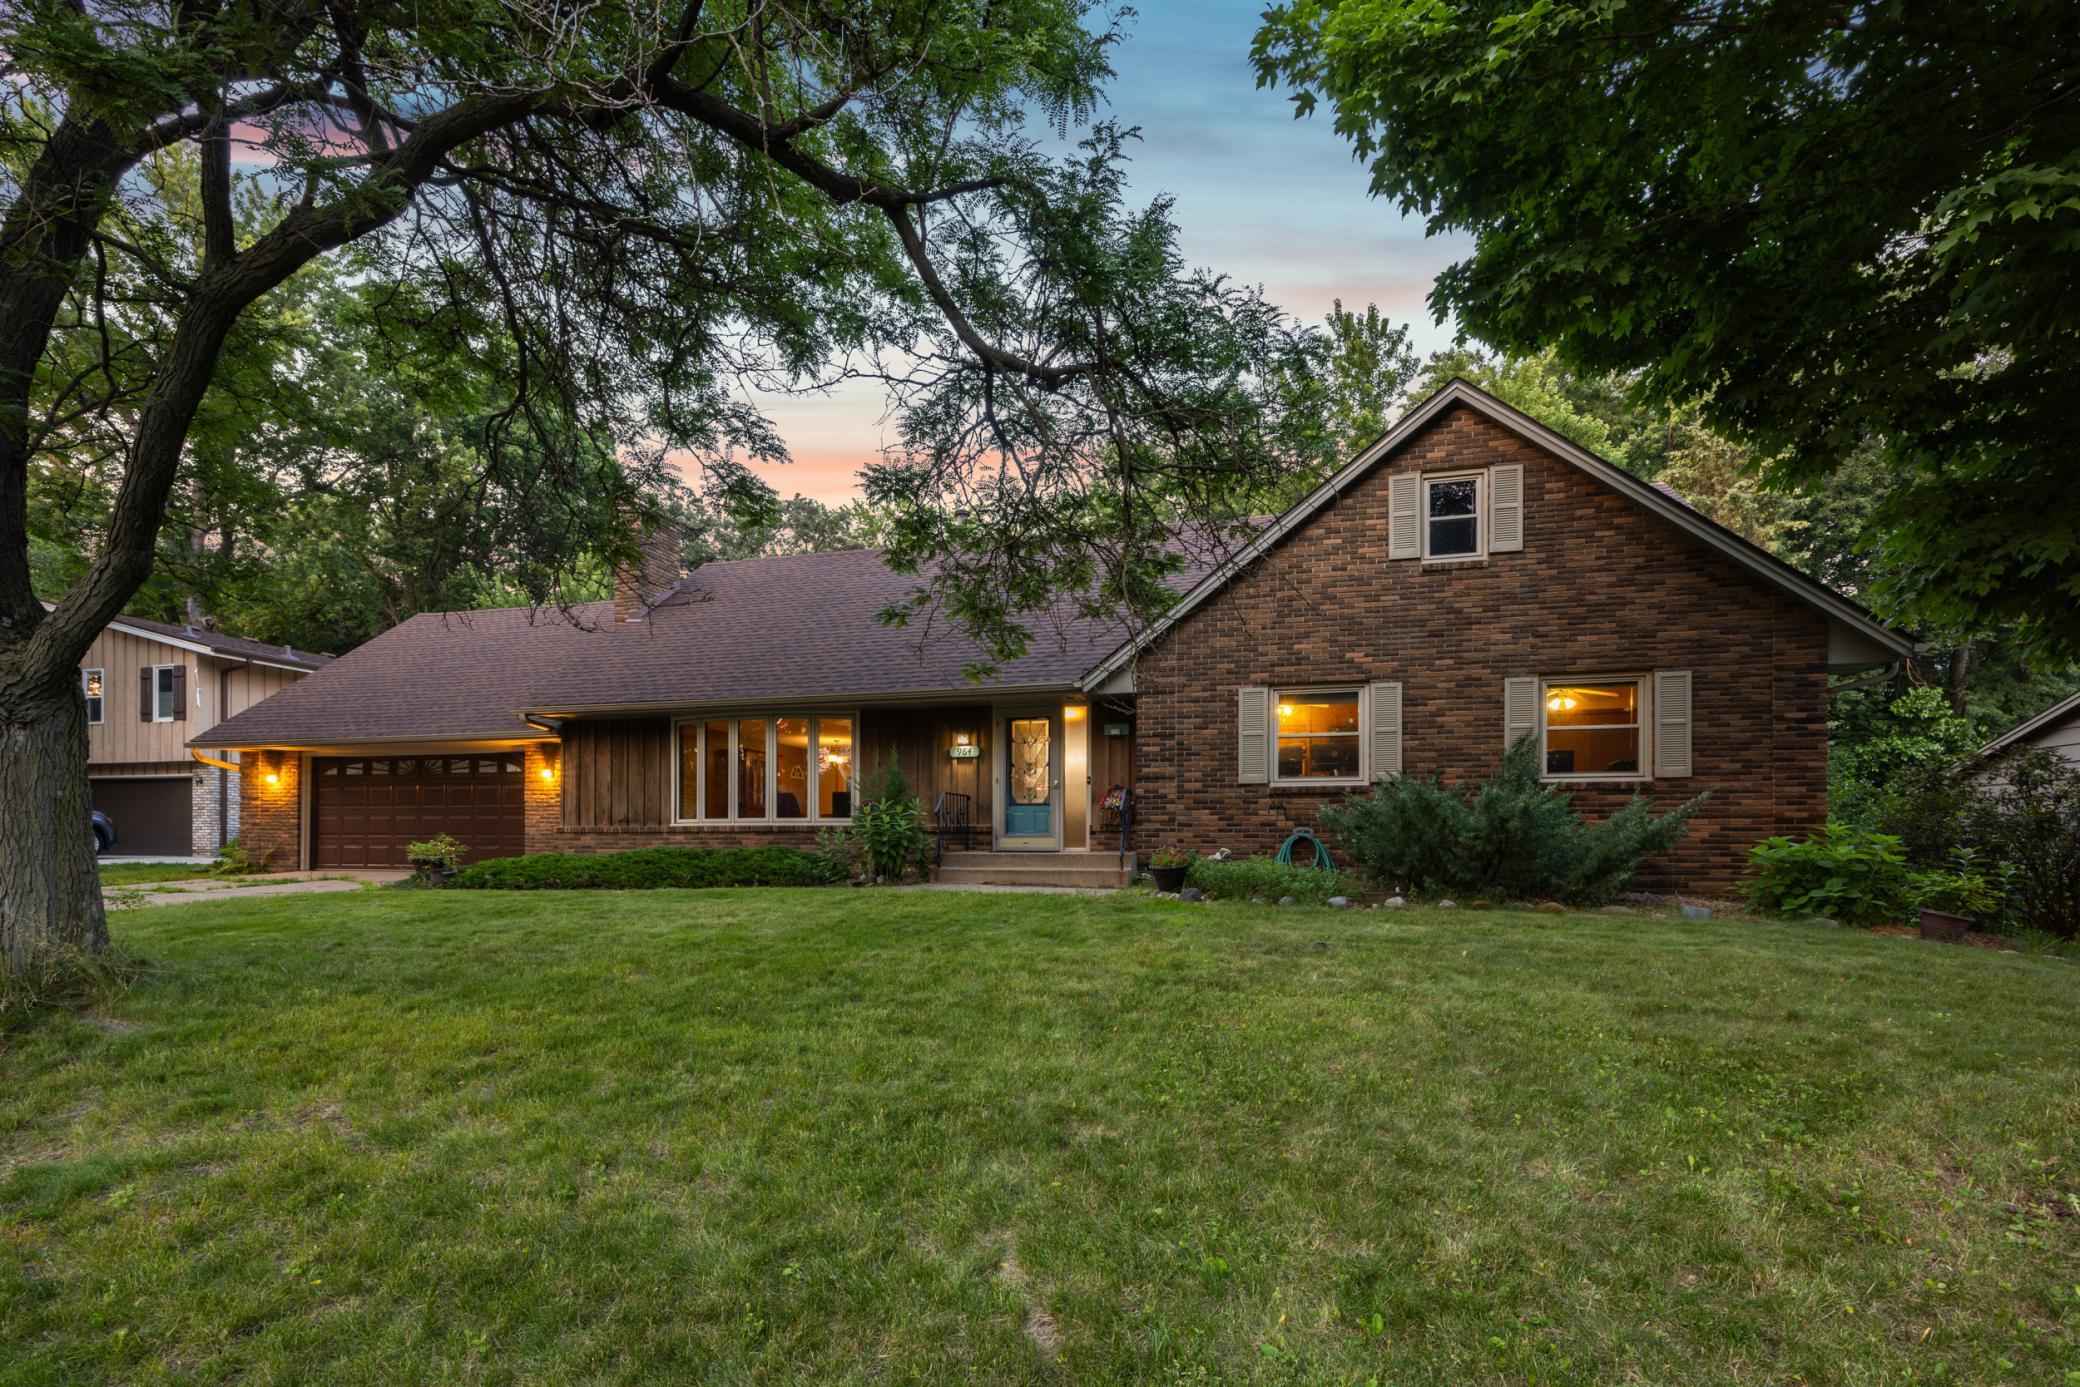
964 Lydia Dr W, Saint Paul, MN 55113
Member Features
Find Real Estate Bargain!
Full foreclosure details
Home value, equity and ownership info
Find homes priced below market
Get full access with a FREE Account
Already a member?
For Sale
Off Market
Home type
Price / sqft
Year built
Home Details
Location, size and condition make this home a must see! Welcome to the perfect home for a large family or multi-generational living.Custom built and flawlessly located between Lake Josephine and Lake Owasso, this oversized two-story bungalow-style residence boasts expansive living spaces throughout. Its starts with the 7, thats right 7 oversized bedrooms (3 on the main level), 4 bathrooms, formal and informal dining spaces, gorgeous sunroom, amusement room, indoor workshop, two oversized living areas and enough storage space for the MN Vikings! The important house updates are also noticeable on what has been a very well-cared for home including a brand new multi zoned furnace and A/C, electrical panel, hot water heater (17), roof (16), vinyl windows, updated paint and flooring in areas, garage heat the rest is up to you! Private backyard is noteworthy with nothing but local wildlife and tree coverage to enjoy. A deer was spotted enjoying the yard during my first visit.Book today!
Interior Details
2635
7
4
Has Heating:
Yes
Heating Type:
Yes
Has Cooling:
Yes
Cooling Type:
Central
Has Fuel:
Yes
Fuel Type:
Gas
Has Basement:
No
Basement Type:
Full
Has Flooring:
No
Flooring Type:
N/A
Has Fireplace:
Yes
Fireplace Type:
N/A
Property Details
12900
Yes
Yes
Type:
Garage, Attached
Location:
N/A
Status:
N/A
Number of Spaces:
2
N/A
N/A
N/A
N/A
N/A
N/A
N/A
Construction Details
Bungalow
Stucco
N/A
N/A
N/A
Tax History
Year
Amount
Land
Improvement
Percent Change
Assessment
2020
$5,724
$0
$0
--%
$380,600
2019
$5,760
$0
$0
--%
$372,600
2018
$5,458
$0
$0
--%
$343,700
2017
$5,194
$0
$0
--%
$362,600
2016
$5,490
$0
$0
--%
$362,600
2014
$5,140
$0
$0
--%
$320,800
2011
$5,052
$0
$0
--%
$349,200

Average Home Price in 55113
Nearby Properties
Zip Code
Price
Bed
Bath
Sqft
Lot
Sold Date
$551,105
3 Beds
2.5 Baths
2,272 Sqft
12,150 Lot (sqft)
Sold 08/11/2026
$850,000
$850,000
4 Beds
4 Baths
2,327 Sqft
9,990 Lot (sqft)
Sold 09/29/2026
$530,000
4 Beds
3 Baths
2,422 Sqft
25,631 Lot (sqft)
Sold 09/29/2026
$546,763
4 Beds
2 Baths
2,346 Sqft
21,266 Lot (sqft)
Sold 10/13/2026
$590,131
$590,131
4 Beds
3 Baths
2,633 Sqft
15,290 Lot (sqft)
Sold 10/13/2026
$549,900
$549,900
7 Beds
4 Baths
2,635 Sqft
12,900 Lot (sqft)
Sold 10/13/2026
$608,427
5 Beds
3 Baths
2,265 Sqft
17,200 Lot (sqft)
Sold 10/13/2026
$469,466
$469,466
4 Beds
3 Baths
2,326 Sqft
17,000 Lot (sqft)
Sold 10/13/2026





