Member Features
Find Real Estate Bargain!
Full foreclosure details
Home value, equity and ownership info
Find homes priced below market
Get full access with a FREE Account
Already a member?
$425,000
Listing Price--beds
3.5baths
2,250sqft
1,125sqft lot
33 N Luzerne Ave, Baltimore, MD 21224
Member Features
Find Real Estate Bargain!
Full foreclosure details
Home value, equity and ownership info
Find homes priced below market
Get full access with a FREE Account
Already a member?
For Sale
Off Market
Home type
Price / sqft
Year built
Home Details
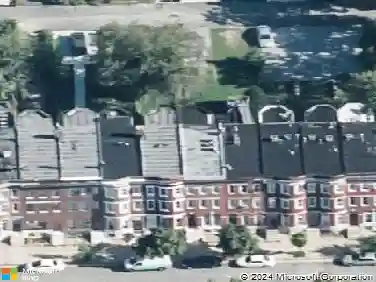
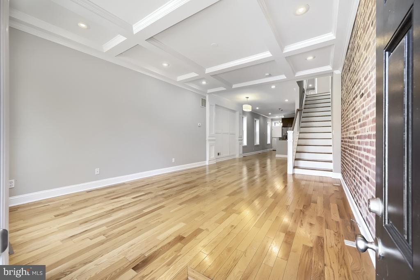
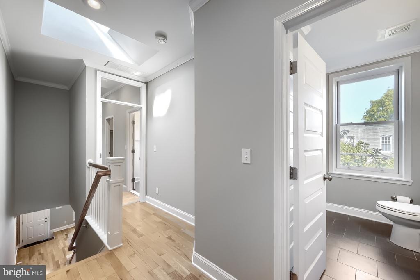
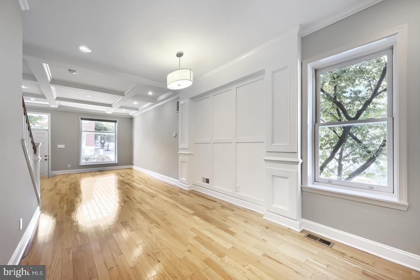
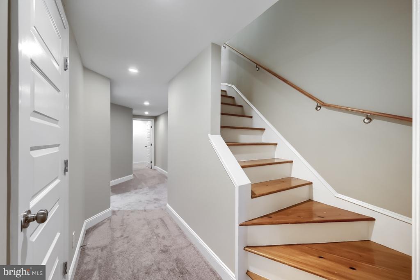
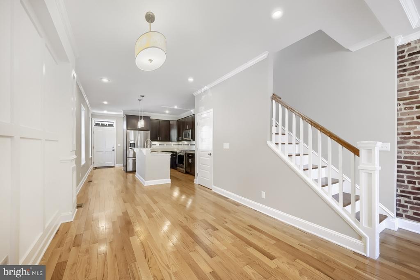
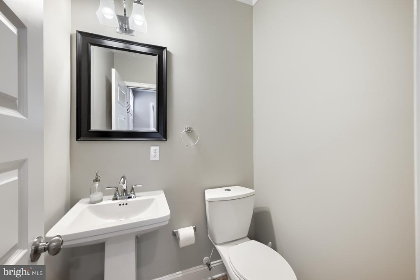
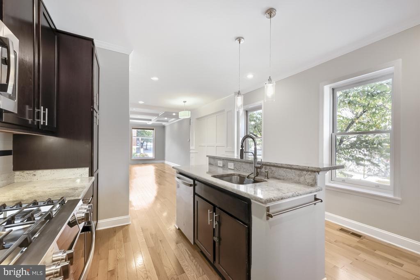
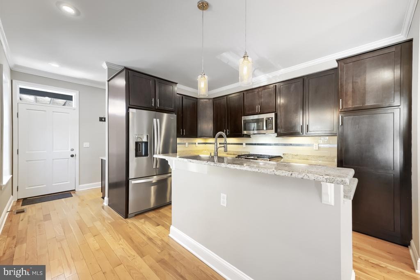
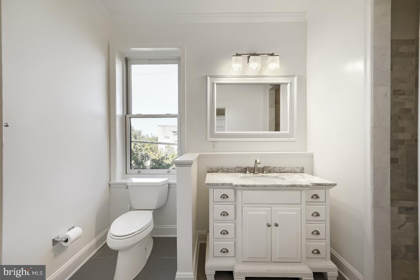
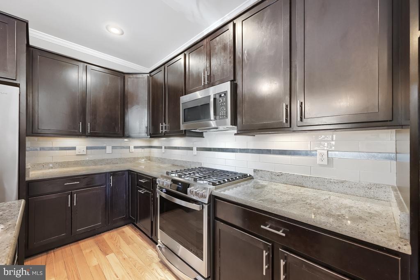
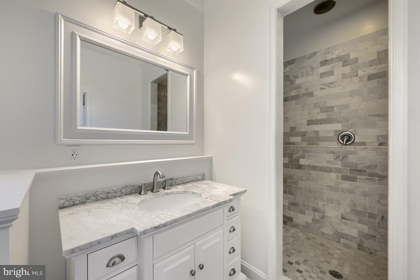
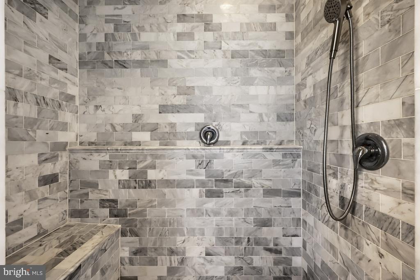
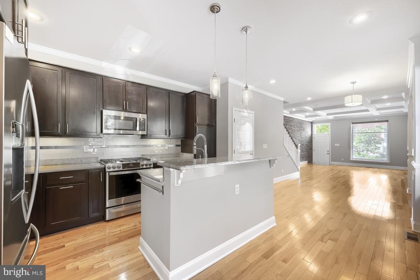
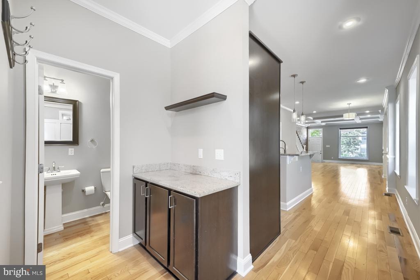
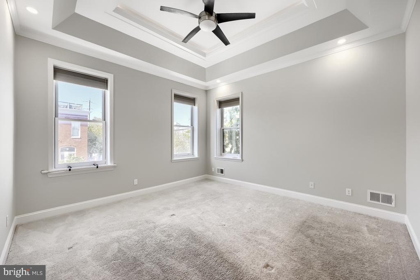
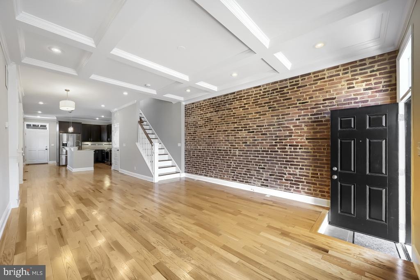
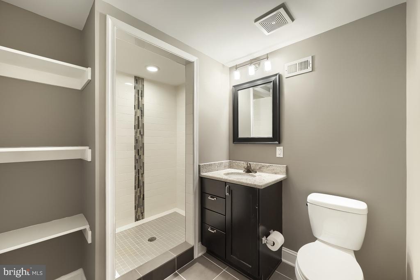
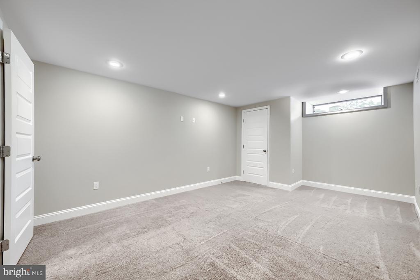
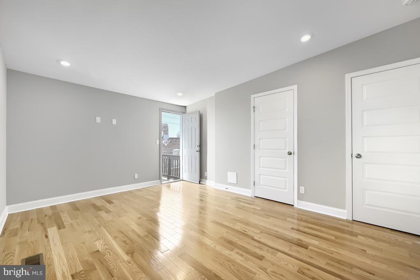
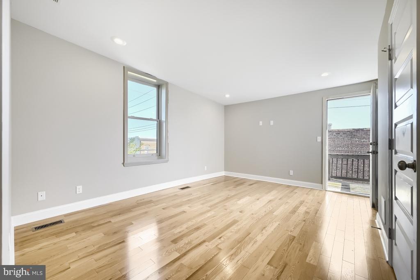
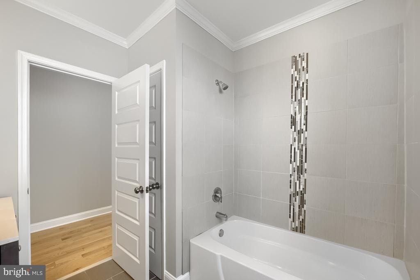
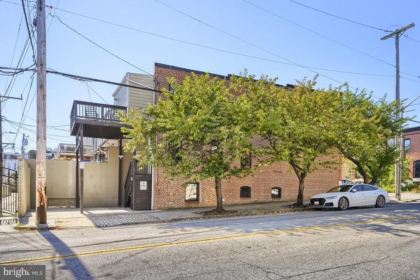
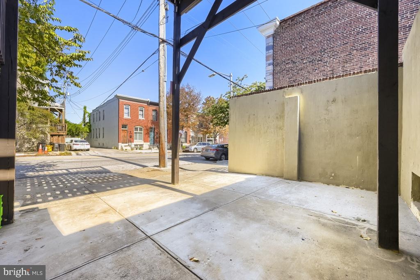
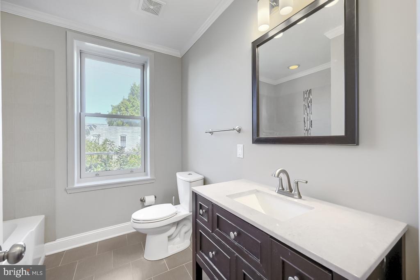
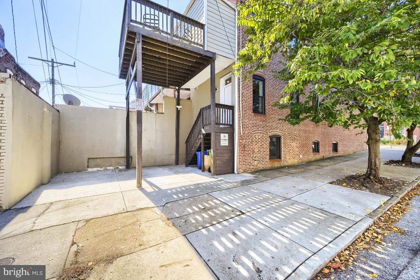
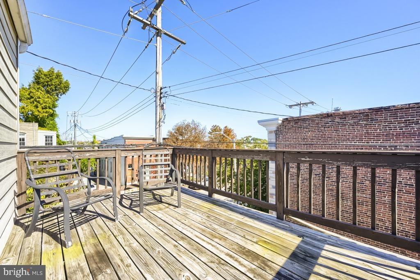
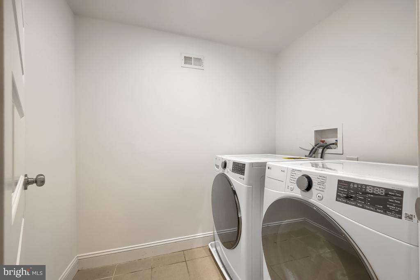
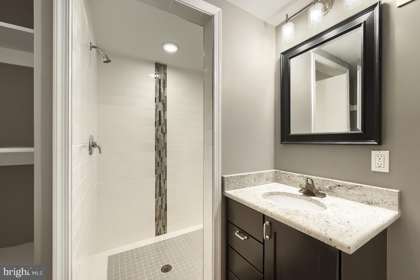
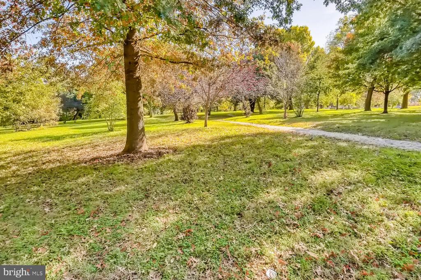
Beautifully renovated end-of-group home, ideally located just 1 block from Patterson Park. The home was completely renovated in 2012 by Brian Chance, the home showcases the thoughtful updates and attention to detail throughout.. The property offers the convenience of off-street parking, making everyday commuting easy, while its prime location puts you just steps from the park and all the neighborhood has to offer. nThe spacious primary bedroom features a private en-suite bath, while the second bedroom provides direct access to a large deck, perfect for relaxing entertaining or enjoying a quiet morning outdoorsnThe main level offers a versatile living and work space along with a convenient powder room.nThe lower level adds even more flexibility with a den that can be used as an office, guest room or additional living space, plus a full bath and laundry area.
Interior Details
2250
N/A
3.5
Has Heating:
Yes
Heating Type:
Yes
Has Cooling:
Yes
Cooling Type:
Central
Has Fuel:
No
Fuel Type:
N/A
Has Basement:
No
Basement Type:
Finished
Has Flooring:
No
Flooring Type:
N/A
Has Fireplace:
Yes
Fireplace Type:
N/A
Property Details
1125
No
No
Type:
Garage, Detached
Location:
N/A
Status:
N/A
Number of Spaces:
0
N/A
N/A
N/A
N/A
N/A
N/A
N/A
Construction Details
Townhouse
Brick
N/A
N/A
Builtup (layered Asphalt)
Tax History
Year
Amount
Land
Improvement
Percent Change
Assessment
2021
$2,222
$0
$0
--%
$294,833
2020
$2,045
$50,000
$232,900
--%
$282,900
2019
$2,133
$50,000
$232,900
--%
$282,900
2018
$2,207
$50,000
$232,900
--%
$282,900
2017
$2,410
$50,000
$240,800
--%
$290,800
2015
$6,475
$0
$0
--%
$274,400
2013
$6,335
$0
$0
--%
$170,400
2011
$4,055
$0
$0
--%
$170,400

Average Home Price in 21224
Nearby Properties
Zip Code
Price
Bed
Bath
Sqft
Lot
Sold Date
$449,771
-- Beds
2 Baths
1,998 Sqft
1,125 Lot (sqft)
Sold 08/12/2026
$411,729
$411,729
-- Beds
3 Baths
2,400 Sqft
1,200 Lot (sqft)
Sold 07/13/2026
$450,409
$450,409
-- Beds
3.5 Baths
2,015 Sqft
1,050 Lot (sqft)
Sold 07/07/2026
$478,623
$478,623
-- Beds
3.5 Baths
2,050 Sqft
1,717 Lot (sqft)
Sold 06/19/2026
$461,320
$461,320
-- Beds
2.5 Baths
2,055 Sqft
1,240 Lot (sqft)
Sold 05/27/2026
$237,500
-- Beds
3 Baths
2,292 Sqft
1,395 Lot (sqft)
Sold 10/26/2026
$91,283
-- Beds
1 Baths
2,226 Sqft
1,120 Lot (sqft)
Sold 10/26/2026
$584,900
-- Beds
2 Baths
2,197 Sqft
1,318 Lot (sqft)
Sold 08/06/2026
$434,990
4 Beds
4 Baths
2,154 Sqft
1,088 Lot (sqft)
Sold 10/26/2026