Member Features
Find Real Estate Bargain!
Full foreclosure details
Home value, equity and ownership info
Find homes priced below market
Get full access with a FREE Account
Already a member?
$6,150,000
Listing Price5beds
7baths
6,324sqft
49,552sqft lot
6704 Lupine Ln, Mc Lean, VA 22101
Member Features
Find Real Estate Bargain!
Full foreclosure details
Home value, equity and ownership info
Find homes priced below market
Get full access with a FREE Account
Already a member?
For Sale
Off Market
Home type
Price / sqft
Year built
Home Details
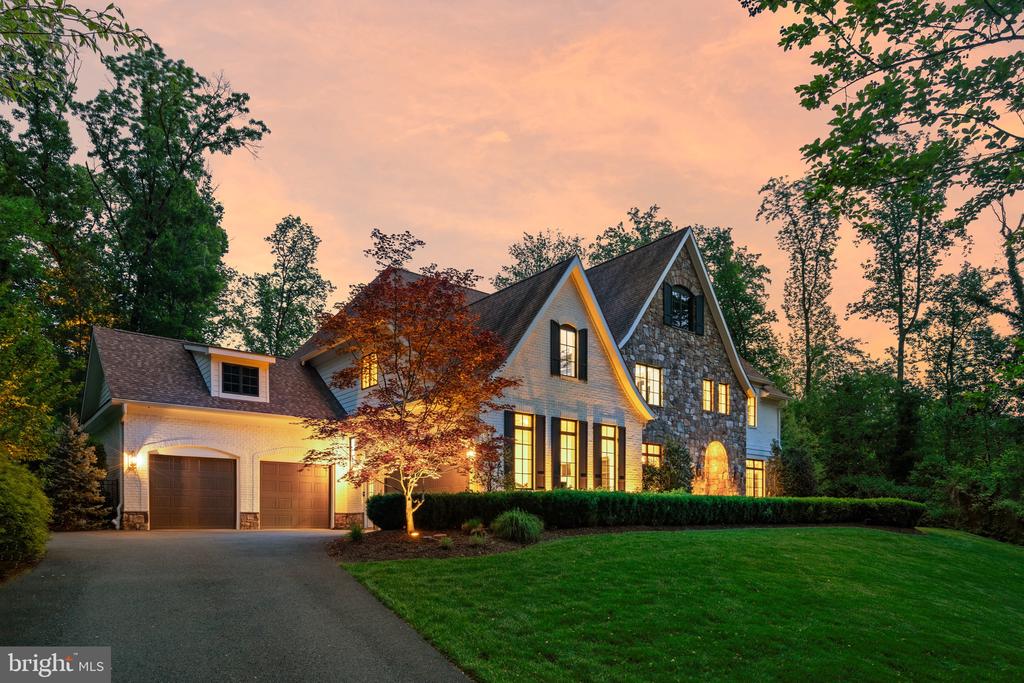
Set on over a lush acre in McLeans prestigious Langley Oaks, this extraordinary estate spanning over 9,000 square feet represents a rare blend of privacy and modern sophistication, enhanced by over $1 million in recently completed renovations.nFrom the moment you enter, the homes elevated craftsmanship is evident in the newly finished custom basketweave marble foyer, sunlit marble-clad sunroom, extensive custom millwork and molding, and 10.25 wide-plank European oak flooring that flows seamlessly throughout.nAt the heart of the home, the updated kitchen is both striking and functional, featuring dual marble islands, Sub-Zero and Wolf appliances and a walk-in pantry. A sunlit breakfast room overlooking the tree-lined backyard offers the perfect setting for casual dining. Adjacent living spaces are highlighted by a family room with a dramatic Nero Marquina marble fireplace and a stunning Amish-crafted oak butlers bar with backlit quartzite.nUpstairs, the expansive primary suite offers a spa-inspired bath featuring heated floors, an essential oil infused steam shower, and stunning dual custom illuminated walk-in closets. Three additional bedrooms, each with newly renovated ensuite baths complete the elegant upper level.nThe lower level has been transformed into a true retreat, featuring a home theatre system including 98" Sony Bravia television and 5.1 channel surround sound with Definitive speakers, a dedicated exercise room, spacious renovated recreation room, sophisticated we
Interior Details
6324
5
7
Has Heating:
Yes
Heating Type:
Yes
Has Cooling:
Yes
Cooling Type:
Central
Has Fuel:
Yes
Fuel Type:
Electric
Has Basement:
No
Basement Type:
Partial, Daylight
Has Flooring:
No
Flooring Type:
Wood (unspecified)
Has Fireplace:
Yes
Fireplace Type:
N/A
Property Details
49552
Yes
Yes
Type:
Garage, Attached
Location:
N/A
Status:
N/A
Number of Spaces:
4
N/A
N/A
N/A
N/A
N/A
N/A
N/A
Construction Details
Bi-level
Brick
N/A
N/A
Composition Shingle
Tax History
Year
Amount
Land
Improvement
Percent Change
Assessment
2020
$32,782
$643,000
$2,074,190
--%
$2,717,190
2019
$34,073
$643,000
$2,181,120
--%
$2,824,120
2018
$31,995
$618,000
$2,164,260
--%
$2,782,260
2017
$38,149
$448,000
$423,890
--%
$871,890
2016
$38,808
$618,000
$2,666,670
--%
$3,284,670
2014
$11,407
$535,000
$468,760
--%
$1,003,760
2013
$10,173
$478,000
$423,890
--%
$901,890
2012
$9,669
$448,000
$423,890
--%
$871,890

Average Home Price in 22101
Nearby Properties
Zip Code
Price
Bed
Bath
Sqft
Lot
Sold Date
$4,181,822
$4,181,822
4 Beds
5.5 Baths
7,086 Sqft
21,781 Lot (sqft)
Sold 09/16/2026
$4,514,534
$4,514,534
6 Beds
8.5 Baths
6,225 Sqft
22,167 Lot (sqft)
Sold 09/12/2026
$6,150,000
$6,150,000
5 Beds
7 Baths
6,324 Sqft
49,552 Lot (sqft)
Sold 10/12/2026
$3,299,000
$3,299,000
6 Beds
6.5 Baths
5,702 Sqft
54,613 Lot (sqft)
Sold 09/29/2026
$2,295,000
$2,295,000
7 Beds
7 Baths
5,428 Sqft
27,884 Lot (sqft)
Sold 10/13/2026