Member Features
Find Real Estate Bargain!
Full foreclosure details
Home value, equity and ownership info
Find homes priced below market
Get full access with a FREE Account
Already a member?
$430,000
Listing Price2beds
2baths
2,303sqft
5,227sqft lot
131 Lupine Dr, Smyrna, DE 19977
Member Features
Find Real Estate Bargain!
Full foreclosure details
Home value, equity and ownership info
Find homes priced below market
Get full access with a FREE Account
Already a member?
For Sale
Off Market
Home type
Price / sqft
Year built
Home Details


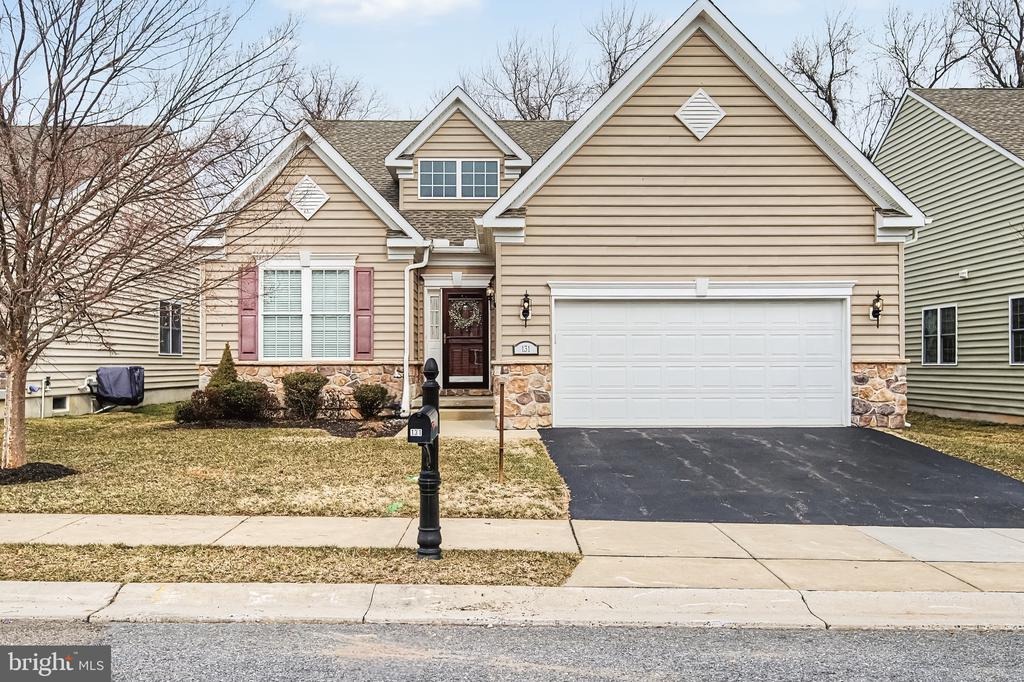
More space. More privacy. Less maintenance. Welcome to a different kind of 55+ living. If youve been searching for a spacious, move-in-ready home in a 55+ community in Smyrna, Delaware, this beautifully maintained Bayard model in the highly desirable Village of Eastridge is one youll want to see. Offering more than 2,300 square feet of thoughtfully designed living space, this impressive home sits on a premium homesite backing to protected woodlands, giving you something that is increasingly hard to find: privacy with no homes directly behind you. Step inside and discover a floor plan designed for comfortable main-level living without sacrificing the extra space you still want. The first floor features a spacious primary suite, a second bedroom and full bath for guests, plus a private office that can easily serve as a third bedroom. Upstairs, an expansive loft adds incredible flexibility and can become a home gym, hobby room, media room, additional guest space, or whatever fits your lifestyle. nCathedral ceilings, hardwood floors, and an open-concept design create a bright and welcoming feel throughout the home. At the heart of it all is a beautifully appointed kitchen featuring granite countertops, 42-inch maple cabinetry, stainless steel appliances, a double oven, and a generous center island perfect for gathering with family and friends. And if storage is important, this home delivers. An oversized walk-in closet off the loft, along with additional crawlspace storage, gives
Interior Details
2303
2
2
Has Heating:
No
Heating Type:
N/A
Has Cooling:
Yes
Cooling Type:
N/A
Has Fuel:
No
Fuel Type:
N/A
Has Basement:
No
Basement Type:
N/A
Has Flooring:
No
Flooring Type:
N/A
Has Fireplace:
Yes
Fireplace Type:
N/A
Property Details
5227
No
No
Type:
Garage, Finished
Location:
N/A
Status:
N/A
Number of Spaces:
2
N/A
N/A
N/A
N/A
N/A
N/A
N/A
Construction Details
Contemporary
Aluminum/vinyl
N/A
N/A
N/A
Tax History
Year
Amount
Land
Improvement
Percent Change
Assessment
2020
$1,445
$3,100
$46,600
--%
$49,700
2019
$1,163
$3,100
$46,400
--%
$49,500
2017
$72
$300
$0
--%
$300
2017
$72
$300
$0
--%
$300
2016
$6
$300
$0
--%
$300
2014
$6
$300
$0
--%
$300
2013
$5
$300
$0
--%
$300
2012
$5
$300
$0
--%
$300

Average Home Price in 19977
Nearby Properties
Zip Code
Price
Bed
Bath
Sqft
Lot
Sold Date
$451,595
$451,595
3 Beds
3 Baths
2,313 Sqft
5,227 Lot (sqft)
Sold 09/29/2026
$432,566
$432,566
2 Beds
2 Baths
1,958 Sqft
8,712 Lot (sqft)
Sold 09/18/2026
$450,253
$450,253
2 Beds
2 Baths
2,057 Sqft
5,227 Lot (sqft)
Sold 09/10/2026
$433,036
$433,036
3 Beds
3 Baths
2,200 Sqft
4,792 Lot (sqft)
Sold 06/09/2026
$495,000
$495,000
4 Beds
3 Baths
2,367 Sqft
10,454 Lot (sqft)
Sold 10/05/2026
$435,000
$435,000
2 Beds
2 Baths
2,102 Sqft
5,663 Lot (sqft)
Sold 09/29/2026
$438,000
$438,000
3 Beds
2 Baths
2,040 Sqft
6,098 Lot (sqft)
Sold 10/05/2026
$405,000
$405,000
2 Beds
2 Baths
2,218 Sqft
5,227 Lot (sqft)
Sold 10/05/2026
$430,000
$430,000
2 Beds
2 Baths
2,303 Sqft
5,227 Lot (sqft)
Sold 09/29/2026