
Member Features
Find Real Estate Bargain!
Full foreclosure details
Home value, equity and ownership info
Find homes priced below market
Get full access with a FREE Account
Already a member?
$935,000
Listing Price3beds
3baths
2,202sqft
5,663sqft lot
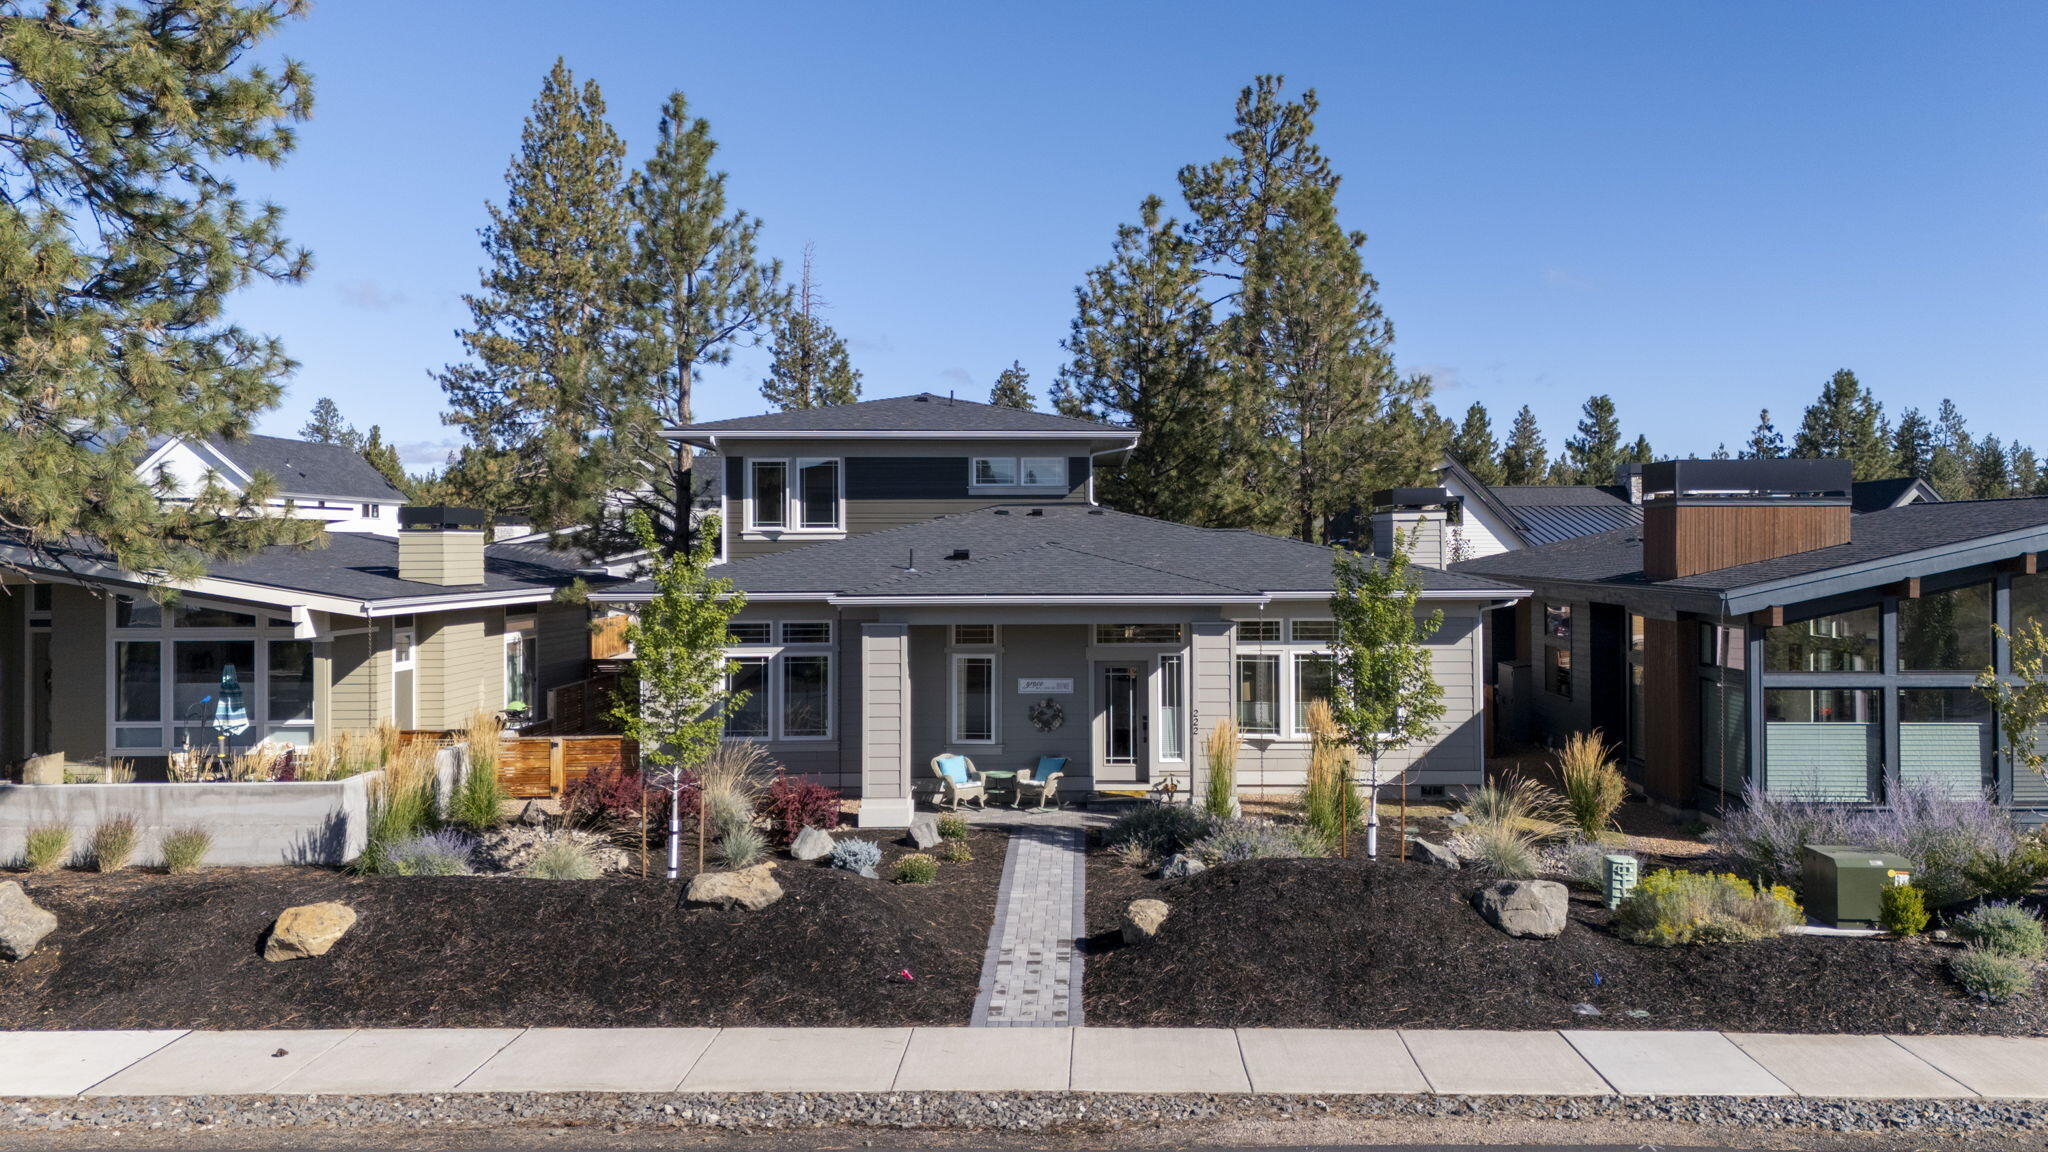
222 W Lundgren Mill Dr, Sisters, OR 97759
Member Features
Find Real Estate Bargain!
Full foreclosure details
Home value, equity and ownership info
Find homes priced below market
Get full access with a FREE Account
Already a member?
For Sale
Off Market
Home type
Price / sqft
Year built
Home Details
PRICE IMPROVEMENT! OPEN HOUSE OCT. 5TH FROM 1PM to 3PM. What An Opportunity To Call This Quality Built Prairie Style Home Your Own! This 2202 SQFT home Features a Main Level Open Concept layout and what really catches your eye is the expansive and natural sunlit living area that flows into the beautiful dining and kitchen area. Custom features can bee seen top to bottom throughout this home from the custom built cabinetry to the custom built gas fireplace. The Primary Suite, which is located on the main level, features a large walk in closet and an amazing primary bath with a full custom tile shower and radiant heated floors. The private upper level features another Sunlit loft area with Mountain Views, two large bedrooms and a full bath. This home was built with Quality Earth Advantage Features and is an Energy Star rated home. There is a covered back porch that is fully fenced and private. The location of this home allows for an easy bike ride or walk to down town Sisters.
Interior Details
2202
3
3
Has Heating:
No
Heating Type:
N/A
Has Cooling:
No
Cooling Type:
N/A
Has Fuel:
No
Fuel Type:
N/A
Has Basement:
No
Basement Type:
N/A
Has Flooring:
No
Flooring Type:
N/A
Has Fireplace:
Yes
Fireplace Type:
N/A
Property Details
5663
No
No
Type:
N/A
Location:
N/A
Status:
N/A
Number of Spaces:
N/A
N/A
N/A
N/A
N/A
N/A
N/A
N/A
Construction Details
Bi-level
N/A
N/A
N/A
N/A
Tax History
Year
Amount
Land
Improvement
Percent Change
Assessment

Average Home Price in 97759
Nearby Properties
Zip Code
Price
Bed
Bath
Sqft
Lot
Sold Date
$999,104
3 Beds
2.5 Baths
2,018 Sqft
181,210 Lot (sqft)
Sold 09/09/2026
$1,108,813
$1,108,813
2 Beds
2.5 Baths
2,119 Sqft
8,712 Lot (sqft)
Sold 08/05/2026
$1,205,000
$1,205,000
3 Beds
3 Baths
2,188 Sqft
9,583 Lot (sqft)
Sold 09/29/2026
$935,000
3 Beds
3 Baths
2,202 Sqft
5,663 Lot (sqft)
Sold 09/29/2026
$950,000
$950,000
3 Beds
3 Baths
2,130 Sqft
6,534 Lot (sqft)
Sold 09/29/2026
$933,359
-- Beds
-- Baths
2,140 Sqft
8,276 Lot (sqft)
Sold 10/13/2026
$1,175,000
$1,175,000
-- Beds
-- Baths
2,368 Sqft
8,712 Lot (sqft)
Sold 10/13/2026
$699,000
$699,000
-- Beds
-- Baths
1,900 Sqft
8,712 Lot (sqft)
Sold 10/13/2026
$846,836
3 Beds
2 Baths
1,888 Sqft
5,227 Lot (sqft)
Sold 10/13/2026




