Member Features
Find Real Estate Bargain!
Full foreclosure details
Home value, equity and ownership info
Find homes priced below market
Get full access with a FREE Account
Already a member?
$775,000
Listing Price5beds
4baths
4,485sqft
27,007sqft lot
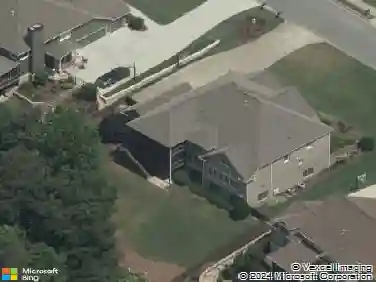
110 Lumpkin Way, Canton, GA 30115
Member Features
Find Real Estate Bargain!
Full foreclosure details
Home value, equity and ownership info
Find homes priced below market
Get full access with a FREE Account
Already a member?
For Sale
Home type
Price / sqft
Year built
Home Details
From the moment you arrive, you'll appreciate the home's inviting curb appeal, welcoming front porch, and brand-new roof. Inside, the thoughtfully designed floor plan offers the convenience of three bedrooms on the main level, including a spacious owner's suite, while a private upstairs ensuite provides the perfect retreat for guests, a teen suite, or home office.nnThe light-filled interior has been extensively refreshed with fresh interior paint, refinished hardwood floors, designer herringbone carpet, updated lighting, recessed lighting, and stylish finishes throughout. At the heart of the home, the beautifully appointed kitchen features stone countertops, stainless steel appliances, abundant cabinetry, a large center island, and a newly updated backsplash, all overlooking the spacious fireside family room-creating the perfect space for both everyday living and entertaining.nnThe main-level owner's retreat offers a peaceful escape with dual vanities, a soaking tub, separate shower, and generous walk-in closet. Two additional bedrooms and an updated full bath are thoughtfully positioned on the opposite side of the home, providing privacy for family or guests.nnThe finished terrace level adds incredible versatility with a large recreation and entertaining area, an additional bedroom and full bath, and direct access to the fully fenced backyard, complete with a new retaining wall. Outdoor living is just as impressive with a spacious rear deck and a beautiful stone fire pit pat
Interior Details
4485
5
4
Has Heating:
Yes
Heating Type:
Heat Pump
Has Cooling:
Yes
Cooling Type:
N/A
Has Fuel:
Yes
Fuel Type:
Electric
Has Basement:
No
Basement Type:
Unfinished
Has Flooring:
No
Flooring Type:
Hardwood
Has Fireplace:
Yes
Fireplace Type:
N/A
Property Details
27007
No
No
Type:
N/A
Location:
N/A
Status:
N/A
Number of Spaces:
N/A
No
No
No
No
Yes
No
No
Construction Details
Ranch
Concrete
N/A
Gable
Wood Shingle
Tax History
Year
Amount
Land
Improvement
Percent Change
Assessment
2020
$1,308
$32,000
$125,640
--%
$157,640
2019
$1,281
$32,000
$118,440
--%
$150,440
2018
$1,288
$33,600
$112,120
--%
$145,720
2017
$3,939
$30,000
$112,600
--%
$142,600
2016
$3,830
$28,000
$108,360
--%
$136,360
2014
$3,421
$22,000
$96,440
--%
$118,440
2013
$2,684
$17,400
$74,520
--%
$91,920
2012
$2,595
$17,400
$71,240
--%
$88,640

Average Home Price in 30115
Nearby Properties
Zip Code
Price
Bed
Bath
Sqft
Lot
Sold Date
$1,471,939
$1,471,939
4 Beds
3.5 Baths
4,125 Sqft
99,316 Lot (sqft)
Sold 10/26/2026
$715,000
$715,000
5 Beds
4.5 Baths
4,024 Sqft
23,086 Lot (sqft)
Sold 10/26/2026
$1,025,000
$1,025,000
6 Beds
5 Baths
4,478 Sqft
22,215 Lot (sqft)
Sold 09/29/2026
$850,000
$850,000
5 Beds
3 Baths
4,444 Sqft
21,344 Lot (sqft)
Sold 10/13/2026
$1,099,900
$1,099,900
5 Beds
5 Baths
4,358 Sqft
29,185 Lot (sqft)
Sold 10/18/2026
$700,000
$700,000
4 Beds
3.5 Baths
3,992 Sqft
23,522 Lot (sqft)
Sold 10/27/2026
$775,000
$775,000
5 Beds
4 Baths
4,485 Sqft
27,007 Lot (sqft)
Sold 10/26/2026