Member Features
Find Real Estate Bargain!
Full foreclosure details
Home value, equity and ownership info
Find homes priced below market
Get full access with a FREE Account
Already a member?
$575,000
Listing Price5beds
3baths
3,306sqft
9,649sqft lot
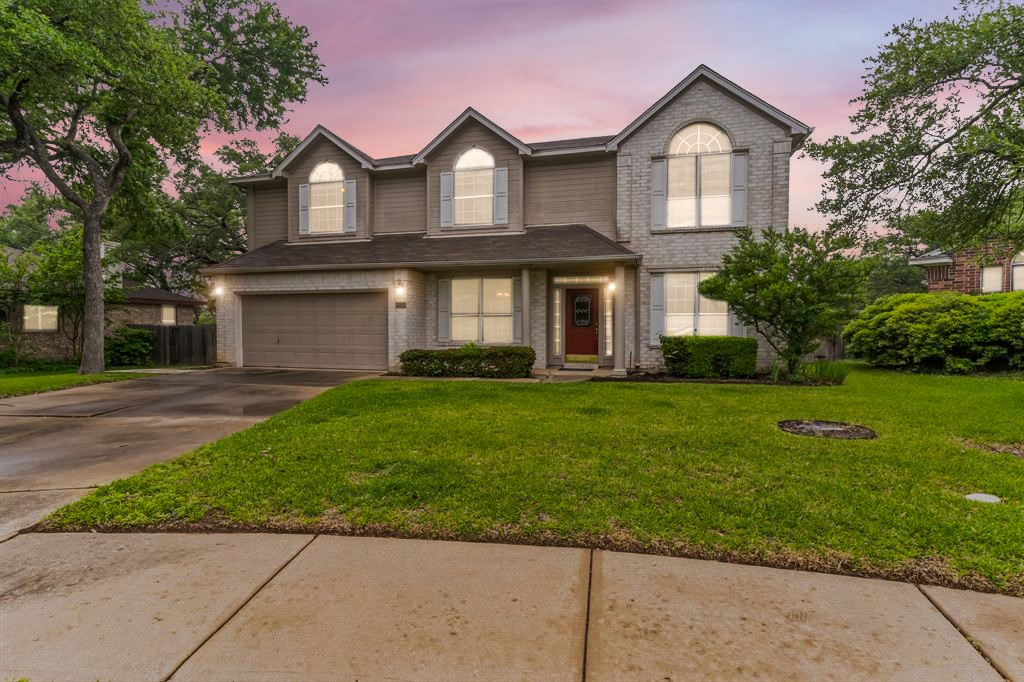
8213 Luling Ln, Austin, TX 78729
Member Features
Find Real Estate Bargain!
Full foreclosure details
Home value, equity and ownership info
Find homes priced below market
Get full access with a FREE Account
Already a member?
For Sale
Off Market
Home type
Price / sqft
Year built
Home Details
Welcome to 8213 Luling Ln, Austin, TX 78729! This magnificent 2-story home offers the epitome of luxurious living with its array of impressive features and amenities. open to help with carpet Upon entering, you'll be captivated by the seamless open floor plan, accentuated by sleek design elements and ample natural light. The spacious living areas flow effortlessly from one room to the next, providing an ideal setting for both everyday living and entertaining. One of the highlights of this home is the versatile guest room, complete with its own full bathroom. Whether utilized as a private oasis for visitors or a dedicated home office, this space offers unparalleled flexibility to accommodate your lifestyle needs. Step outside into your own private paradise, featuring a heated pool and inviting hot tub. Perfect for year-round enjoyment, this outdoor oasis is sure to become the centerpiece of your gatherings and a haven for relaxation. With one of the largest floor plans in the neighborhood, this home offers generous living space throughout. Three living rooms provide ample room for family activities, gatherings, and quiet moments of relaxation. Families will appreciate the highly rated school district, ensuring top-tier education for children of all ages. Additionally, this community offers an abundance of amenities, including parks, a neighborhood pool, and scenic walking trails, providing endless opportunities for outdoor recreation and leisure. For added comfort and con
Interior Details
3306
5
3
Has Heating:
Yes
Heating Type:
Central
Has Cooling:
Yes
Cooling Type:
Central
Has Fuel:
Yes
Fuel Type:
Gas
Has Basement:
No
Basement Type:
N/A
Has Flooring:
No
Flooring Type:
Carpet
Has Fireplace:
Yes
Fireplace Type:
N/A
Property Details
9649
Yes
Yes
Type:
N/A
Location:
N/A
Status:
N/A
Number of Spaces:
N/A
No
No
No
No
Yes
No
No
Construction Details
N/A
Brick Veneer
N/A
Hip
N/A
Tax History
Year
Amount
Land
Improvement
Percent Change
Assessment
2020
$9,939
$77,063
$377,329
--%
$454,392
2020
$10,003
$66,768
$382,988
--%
$449,756
2018
$10,036
$66,768
$375,046
--%
$441,814
2017
$9,800
$62,400
$370,203
--%
$432,603
2016
$9,238
$62,400
$337,240
--%
$399,640
2014
$8,119
$46,400
$295,029
--%
$341,429
2013
$7,167
$43,000
$253,648
--%
$296,648
2012
$7,000
$0
$0
--%
$286,730

Average Home Price in 78729
Nearby Properties
Zip Code
Price
Bed
Bath
Sqft
Lot
Sold Date
$545,389
$545,389
-- Beds
2.5 Baths
2,912 Sqft
9,264 Lot (sqft)
Sold 10/26/2026