
Member Features
Find Real Estate Bargain!
Full foreclosure details
Home value, equity and ownership info
Find homes priced below market
Get full access with a FREE Account
Already a member?
$1,399,000
Listing Price5beds
5baths
3,777sqft
176,418sqft lot
14 Luke Ln, Shelburne, VT 05482
Member Features
Find Real Estate Bargain!
Full foreclosure details
Home value, equity and ownership info
Find homes priced below market
Get full access with a FREE Account
Already a member?
For Sale
Off Market
Home type
Price / sqft
Year built
Home Details
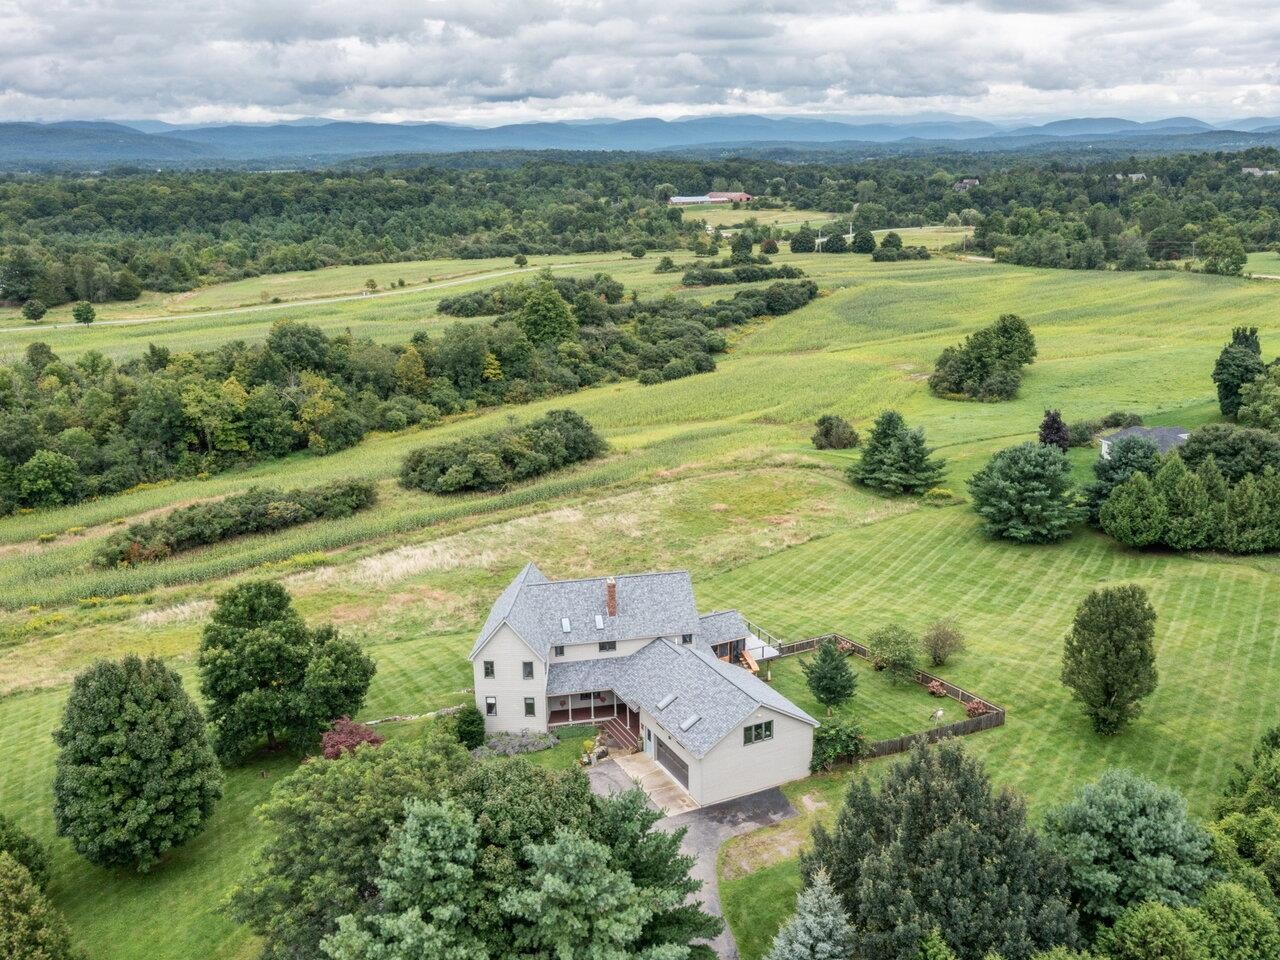
From sunrise to sunset, you'll be captivated by the stunning 180-degree views of the Green Mountains from this 5-bedroom, 4.5-bath, contemporary Shelburne home located on 4 acres. This unique property features glistening hardwood floors and a huge welcoming foyer. You'll love the beautiful kitchen showcasing a gorgeous marble island, counters, and backsplash along with stunning cabinetry and walk-in pantry. The open kitchen flows into the stunning dining area with a wall of windows showcasing gorgeous mountain views. The screened porch offers views to the east, west, and south. The first-floor bedroom includes a large walk-in closet and full bath in the adjacent hallway. The second floor offers the primary bedroom suite with a walk-in closet, tiled shower, and granite vanity, plus three additional bedrooms with a full bath. Above the oversized two-car garage you'll find a fabulous recreation room with adjoining storage. Additional highlights include a finished walkout lower level complete with a 3/4 bath and a large workshop with designated garage door entry and interior entry, half bath on the first floor, and second floor laundry. 14 Luke Lane is tucked away on a beautiful 4-acre lot, but still close to the Village of Shelburne and near the LaPlatte Nature Park with 145 acres of town land. Located just off of Spear Street and convenient to the UVM Medical Center, all colleges, and the Burlington International Airport.
Interior Details
3777
5
5
Has Heating:
No
Heating Type:
N/A
Has Cooling:
No
Cooling Type:
N/A
Has Fuel:
No
Fuel Type:
N/A
Has Basement:
No
Basement Type:
N/A
Has Flooring:
No
Flooring Type:
N/A
Has Fireplace:
Yes
Fireplace Type:
N/A
Property Details
176418
No
No
Type:
N/A
Location:
N/A
Status:
N/A
Number of Spaces:
N/A
N/A
N/A
N/A
N/A
N/A
N/A
N/A
Construction Details
N/A
N/A
N/A
N/A
N/A
Tax History
Year
Amount
Land
Improvement
Percent Change
Assessment
2019
$13,728
$185,800
$462,100
--%
$647,900
2018
$14,477
$263,000
$462,100
--%
$725,100
2017
$14,066
$263,000
$413,300
--%
$676,300
2016
$13,324
$263,000
$413,300
--%
$676,300
2015
$12,529
$263,000
$413,300
--%
$676,300
2014
$12,697
$263,000
$413,300
--%
$676,300

Average Home Price in 05482
Nearby Properties
Zip Code
Price
Bed
Bath
Sqft
Lot
Sold Date
$995,000
4 Beds
3 Baths
3,965 Sqft
39,204 Lot (sqft)
Sold 09/29/2026
$1,399,000
$1,399,000
5 Beds
5 Baths
3,777 Sqft
176,418 Lot (sqft)
Sold 09/29/2026




