Member Features
Find Real Estate Bargain!
Full foreclosure details
Home value, equity and ownership info
Find homes priced below market
Get full access with a FREE Account
Already a member?
$299,900
Listing Price4beds
2baths
1,204sqft
1,226sqft lot
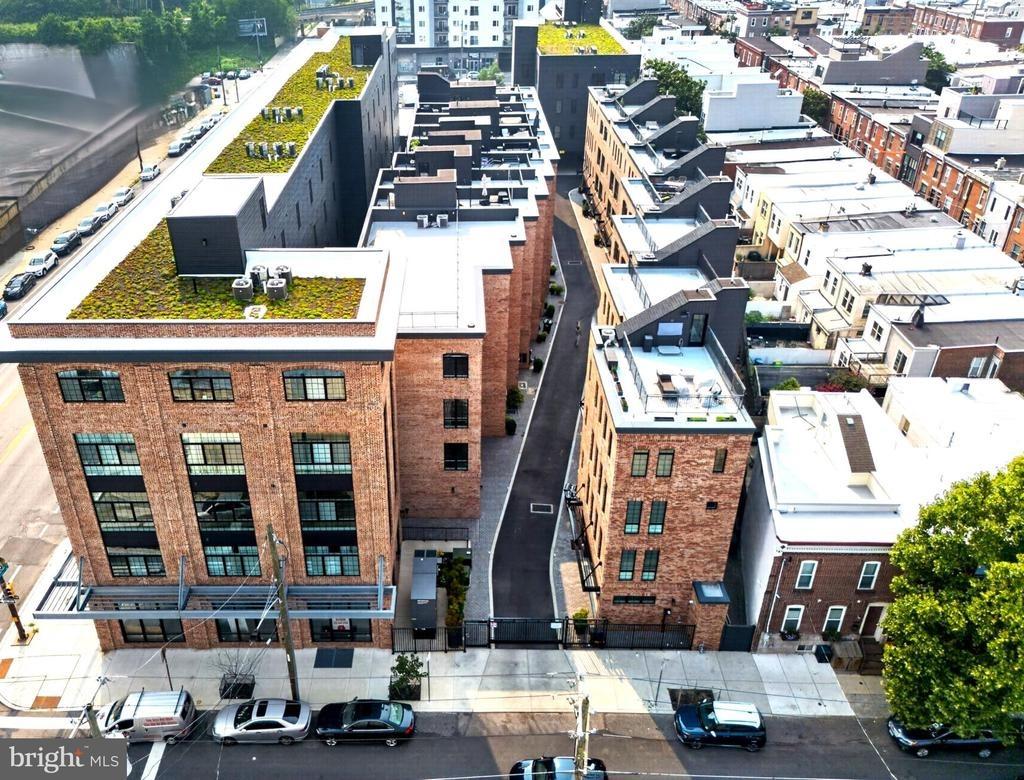
5578 Ludlow St, Philadelphia, PA 19139
Member Features
Find Real Estate Bargain!
Full foreclosure details
Home value, equity and ownership info
Find homes priced below market
Get full access with a FREE Account
Already a member?
For Sale
Off Market
Home type
Price / sqft
Year built
Home Details
INVESTOR OPPORTUNITYnnExcellent opportunity to add an income-producing duplex to your Philadelphia real estate portfolio. The property features two residential units and a detached garage, providing multiple sources of rental income.nnUnit 1 is a 2-bedroom, 1-bathroom apartment that is currently vacant and was previously rented for $1,050 per month, allowing the new owner to select their own tenant and establish a new lease.nnUnit 2 is a 2-bedroom, 1-bathroom apartment that is currently occupied and rented for $1,200 per month. nnThe detached garage generates an additional $700 per month.nnBased on the current and most recent rental rates, the property has the potential to generate approximately $2,950 per month and $35,400 in annual gross rental income when fully occupied. With existing income and additional upside through the vacant unit, this property offers flexibility and strong income potential for both new and experienced investors.nnSchedule your showing today!
Interior Details
1204
4
2
Has Heating:
Yes
Heating Type:
Yes
Has Cooling:
Yes
Cooling Type:
Central
Has Fuel:
No
Fuel Type:
N/A
Has Basement:
No
Basement Type:
Full
Has Flooring:
No
Flooring Type:
N/A
Has Fireplace:
Yes
Fireplace Type:
N/A
Property Details
1226
No
No
Type:
N/A
Location:
N/A
Status:
N/A
Number of Spaces:
N/A
N/A
N/A
N/A
N/A
N/A
N/A
N/A
Construction Details
Townhouse
Brick
N/A
N/A
N/A
Tax History
Year
Amount
Land
Improvement
Percent Change
Assessment
2020
$1,492
$15,990
$90,610
--%
$106,600
2019
$1,436
$15,390
$87,210
--%
$102,600
2018
$681
$7,305
$41,395
--%
$48,700
2017
$681
$7,305
$41,395
--%
$48,700
2016
$681
$5,649
$43,051
--%
$48,700
2014
$1,108
$5,649
$77,051
--%
$82,700
2013
$547
$1,050
$4,550
--%
$5,600

Average Home Price in 19139
Nearby Properties
Zip Code
Price
Bed
Bath
Sqft
Lot
Sold Date
$54,384
3 Beds
1 Baths
1,184 Sqft
1,202 Lot (sqft)
Sold 10/16/2026
$151,431
3 Beds
1 Baths
1,074 Sqft
930 Lot (sqft)
Sold 10/14/2026
$114,542
3 Beds
1 Baths
1,084 Sqft
852 Lot (sqft)
Sold 10/14/2026
$173,985
3 Beds
1 Baths
1,110 Sqft
945 Lot (sqft)
Sold 10/14/2026
$80,248
3 Beds
1 Baths
1,350 Sqft
1,040 Lot (sqft)
Sold 10/08/2026
$143,671
3 Beds
1 Baths
1,158 Sqft
975 Lot (sqft)
Sold 09/30/2026
$129,095
$129,095
3 Beds
1 Baths
1,184 Sqft
926 Lot (sqft)
Sold 09/29/2026
$127,718
$127,718
-- Beds
-- Baths
1,340 Sqft
1,232 Lot (sqft)
Sold 09/29/2026
$57,164
-- Beds
-- Baths
1,302 Sqft
1,110 Lot (sqft)
Sold 09/29/2026