Member Features
Find Real Estate Bargain!
Full foreclosure details
Home value, equity and ownership info
Find homes priced below market
Get full access with a FREE Account
Already a member?
$212,920
Listing Price3beds
2baths
1,588sqft
6,126sqft lot
1304 Luckenbach Dr, Forney, TX 75126
Member Features
Find Real Estate Bargain!
Full foreclosure details
Home value, equity and ownership info
Find homes priced below market
Get full access with a FREE Account
Already a member?
For Sale
Home type
Price / sqft
Year built
Home Details
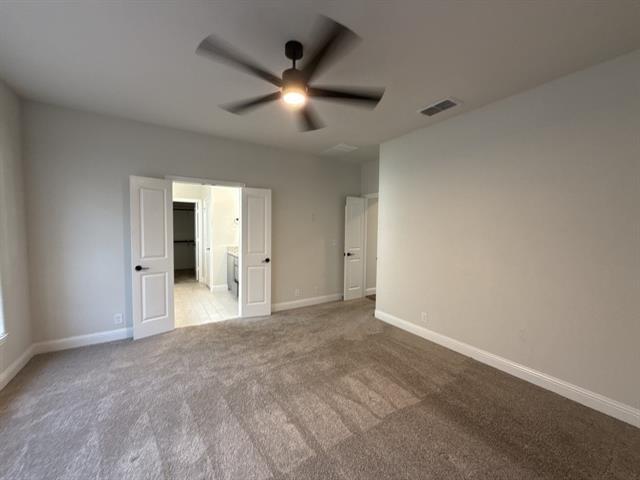
***Priced for a quick sale***this home offers a comfortable and functional layout with 3 bedrooms, 2 full baths, two living areas, and a brand-new HVAC system just installed! From the covered front porch and brick exterior to the neutral interior colors and easy-flowing floorplan, this home has a warm and welcoming feel from the moment you arrive. Inside, youll find a spacious main living area with great natural light, a second living or flex space, ceramic tile in the entry and wet areas, and carpet in the bedrooms and living spaces. The kitchen opens nicely to the dining and living areas and features ample cabinet storage, a breakfast bar, built-in appliances, and a practical layout that makes everyday living and entertaining easy. The private primary suite offers a comfortable bedroom, full bath, and good closet space, while the secondary bedrooms provide flexibility for family, guests, office space, or hobbies. Enjoy the fenced backyard with a covered back patio, offering a great place to relax, grill, or spend time outdoors. Additional features include a two-car garage, separate laundry area, good storage, and a convenient Forney location close to schools, shopping, dining, and major commuting routes. Travis Ranch residents enjoy neighborhood amenities including community pool, splash park, playgrounds, parks, walking areas, greenbelts, and more. A clean, functional, and inviting home with a major system update already completed!
Interior Details
1588
3
2
Has Heating:
Yes
Heating Type:
Central
Has Cooling:
Yes
Cooling Type:
Central
Has Fuel:
No
Fuel Type:
N/A
Has Basement:
No
Basement Type:
N/A
Has Flooring:
No
Flooring Type:
Carpet
Has Fireplace:
Yes
Fireplace Type:
N/A
Property Details
6126
No
No
Type:
Garage, Attached
Location:
N/A
Status:
N/A
Number of Spaces:
2
No
No
No
No
Yes
No
No
Construction Details
N/A
Brick
N/A
Gable/hip
Composition Shingle
Tax History
Year
Amount
Land
Improvement
Percent Change
Assessment
2019
$5,478
$50,000
$136,530
--%
$186,530
2018
$5,539
$30,000
$151,100
--%
$181,100
2017
$5,102
$30,000
$136,820
--%
$166,820
2016
$4,724
$30,000
$124,470
--%
$154,470
2015
$3,979
$30,000
$100,650
--%
$130,650
2013
$3,577
$25,000
$93,200
--%
$118,200
2012
$2,590
$25,000
$93,200
--%
$118,200

Average Home Price in 75126
Nearby Properties
Zip Code
Price
Bed
Bath
Sqft
Lot
Sold Date
$239,900
$239,900
-- Beds
-- Baths
1,743 Sqft
7,425 Lot (sqft)
Sold 10/26/2026
$241,505
$241,505
3 Beds
2 Baths
1,350 Sqft
5,500 Lot (sqft)
Sold 10/26/2026