
Member Features
Find Real Estate Bargain!
Full foreclosure details
Home value, equity and ownership info
Find homes priced below market
Get full access with a FREE Account
Already a member?
$299,999
Listing Price4beds
2baths
1,856sqft
12,197sqft lot
837 Lucille Dr, Wolverine Lake, MI 48390
Member Features
Find Real Estate Bargain!
Full foreclosure details
Home value, equity and ownership info
Find homes priced below market
Get full access with a FREE Account
Already a member?
For Sale
Off Market
Home type
Price / sqft
Year built
Home Details
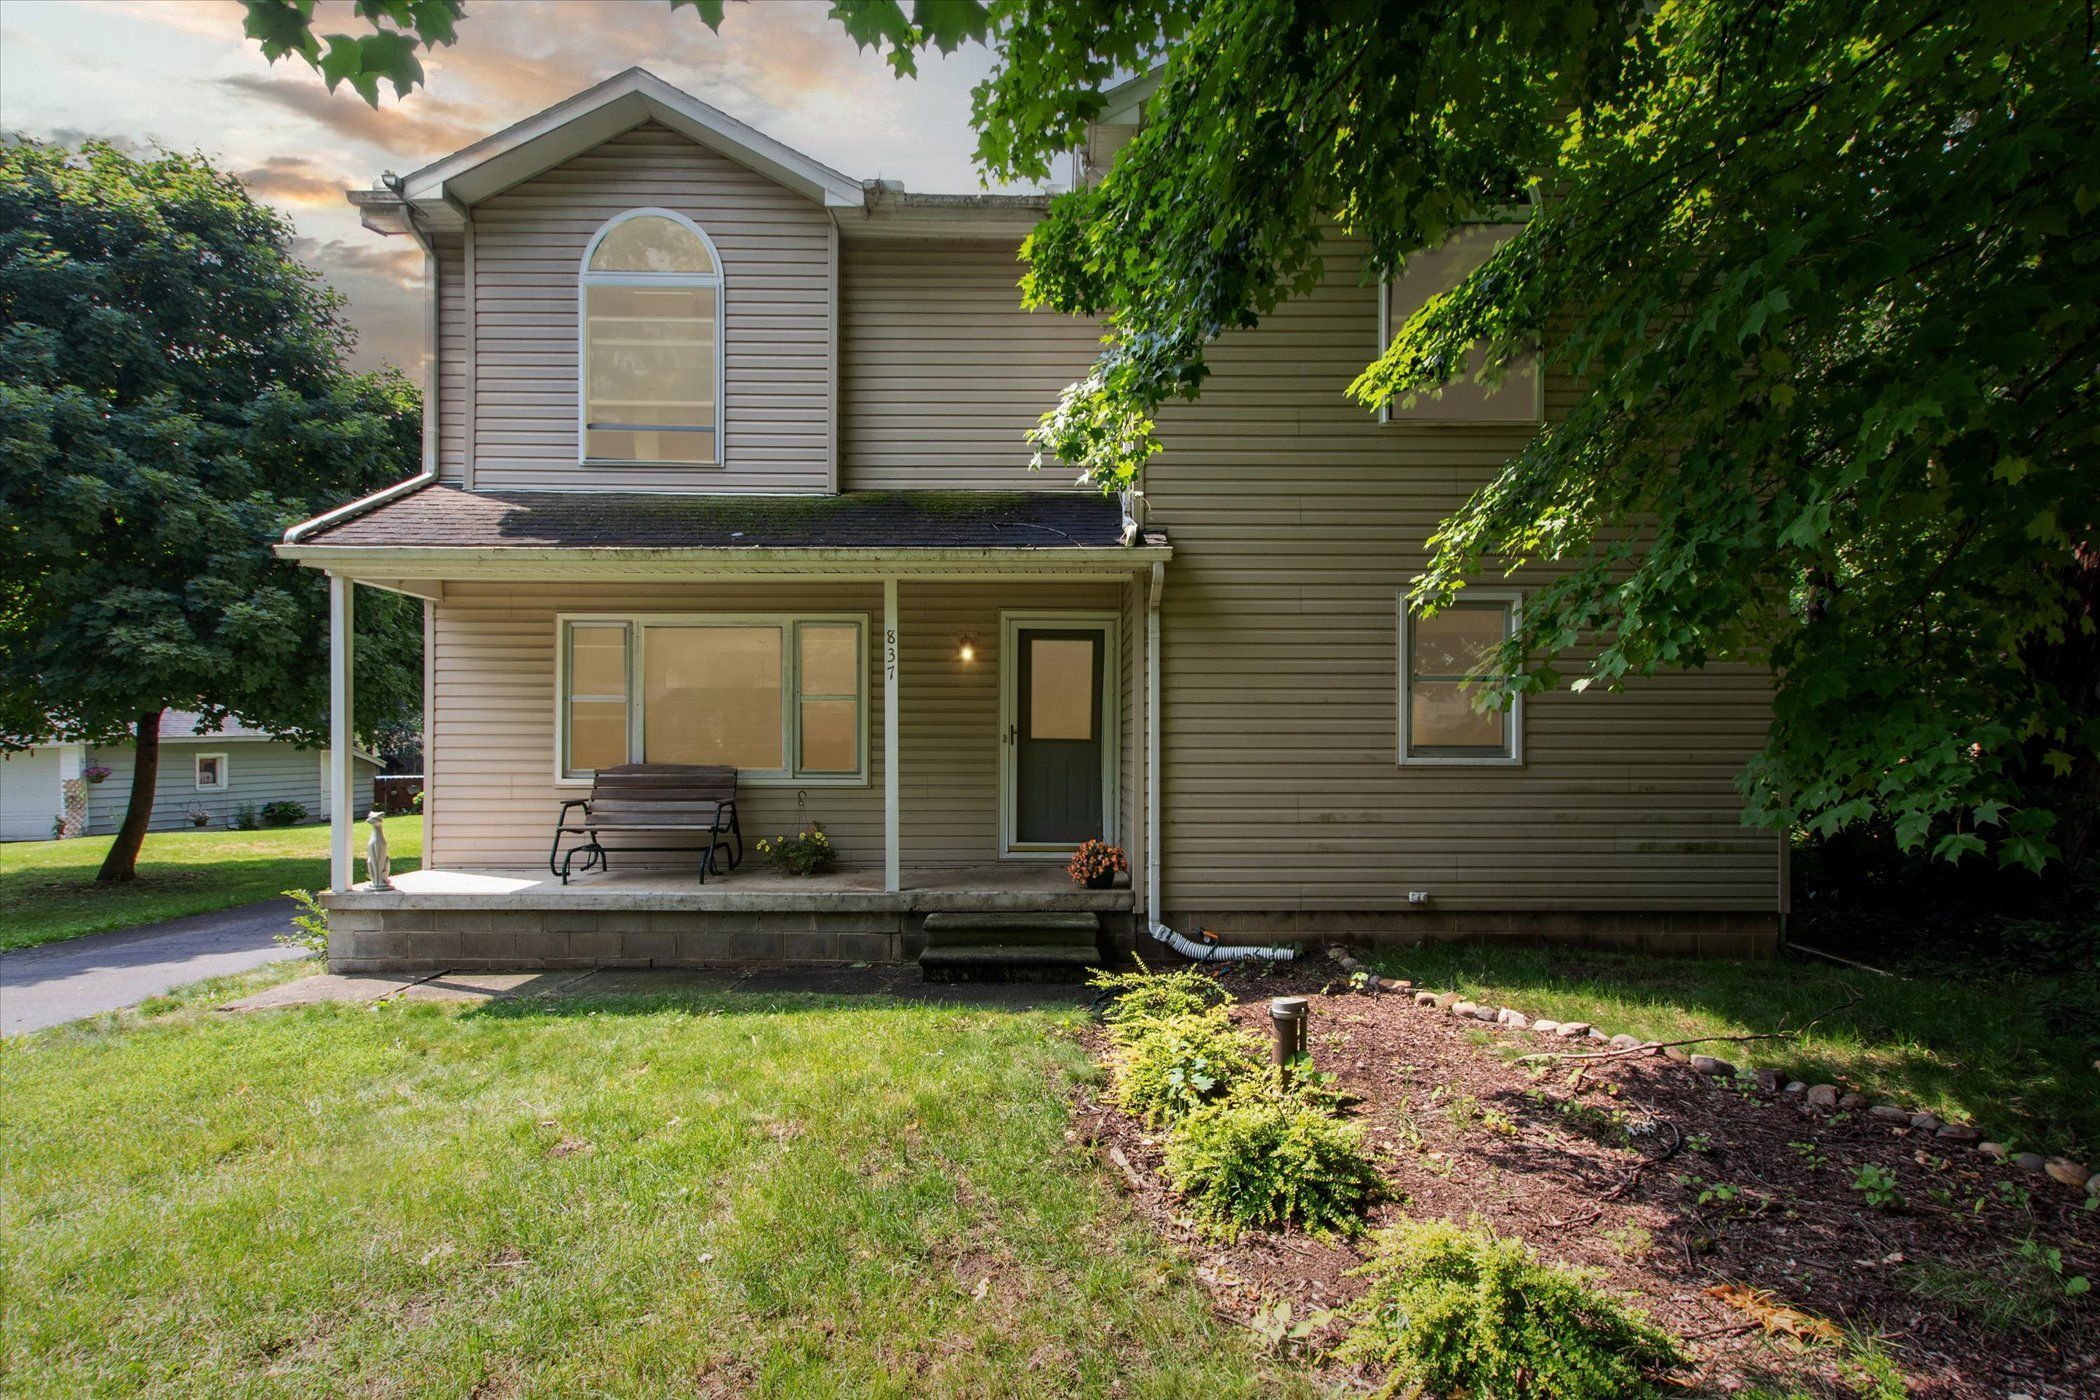
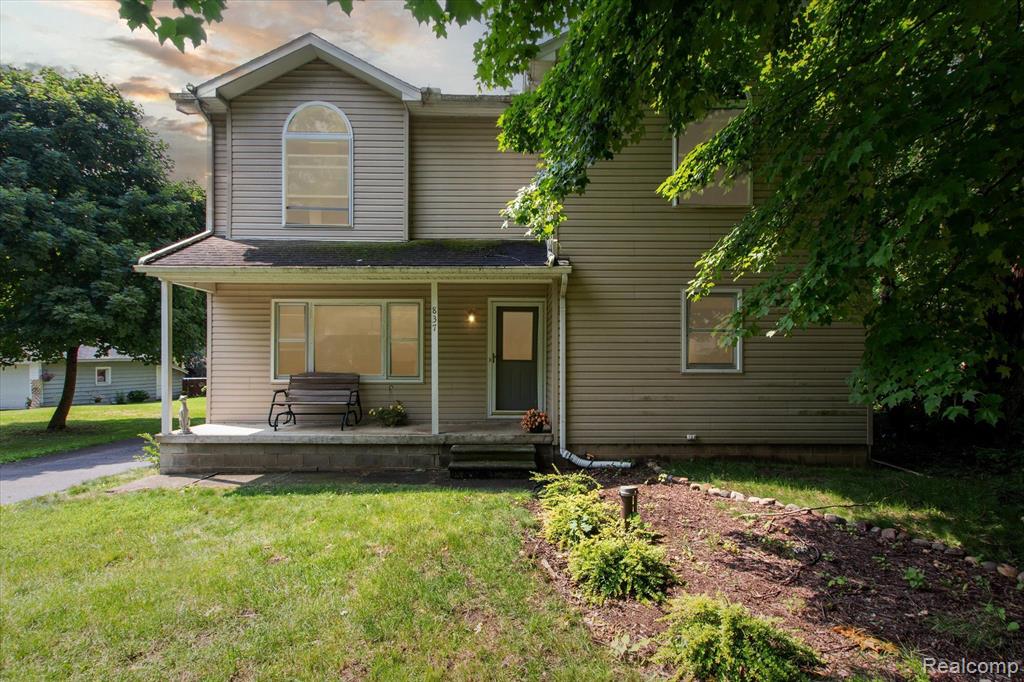
Lake living without the price, don't miss your chance to see this nicely updated colonial with an open floor plan. Entering you will be greeted by a large family room open to the kitchen and dining area. Kitchen features a large island, beautiful hickory cabinets with granite counters. All appliances stay. The door wall to the large backyard offers plenty of natural light. Also on the first level, there is a large bedroom that has been converted to first floor laundry, a full bathroom and an extra space that would serve as a perfect play room or office. Upstairs there are 2 large bedrooms and a gorgeous primary suite. The large bathroom adjoins the master and also serves as the main upstairs bathroom. You will love the stand up shower, soaker tub and large vanity. The Primary bedroom is spacious with vaulted ceilings and a large walk in closet. The well and water softener are new and the septic was pumped within the last year. Roof 10 years old. This home is truly one of a kind, don't miss out on your chance to tour! MOTIVATED SELLER - Bring your offers!!
Interior Details
1856
4
2
Has Heating:
Yes
Heating Type:
Forced Air With Air Conditioning
Has Cooling:
Yes
Cooling Type:
N/A
Has Fuel:
Yes
Fuel Type:
Gas
Has Basement:
No
Basement Type:
Basement (unspecified)
Has Flooring:
No
Flooring Type:
N/A
Has Fireplace:
Yes
Fireplace Type:
N/A
Property Details
12197
Yes
Yes
Type:
N/A
Location:
N/A
Status:
N/A
Number of Spaces:
N/A
No
No
No
No
No
No
No
Construction Details
Colonial
Aluminum/vinyl
N/A
Gable
N/A
Tax History
Year
Amount
Land
Improvement
Percent Change
Assessment
2019
$2,833
$0
$0
--%
$123,280
2019
$2,833
$0
$0
--%
$117,240
2018
$2,809
$0
$0
--%
$104,340
2017
$2,769
$0
$0
--%
$102,090
2016
$2,736
$0
$0
--%
$96,030
2014
$2,740
$0
$0
--%
$74,980
2013
$2,742
$0
$0
--%
$72,160
2012
$2,650
$0
$0
--%
$65,140

Average Home Price in 48390
Nearby Properties
Zip Code
Price
Bed
Bath
Sqft
Lot
Sold Date
$340,792
4 Beds
3 Baths
1,634 Sqft
10,019 Lot (sqft)
Sold 06/04/2026
$587,591
3 Beds
3 Baths
1,872 Sqft
13,504 Lot (sqft)
Sold 05/20/2026
$333,582
3 Beds
1.5 Baths
1,584 Sqft
12,632 Lot (sqft)
Sold 10/06/2026
$749,900
2 Beds
2 Baths
1,626 Sqft
6,229 Lot (sqft)
Sold 09/29/2026
$552,967
4 Beds
3 Baths
2,128 Sqft
12,632 Lot (sqft)
Sold 10/06/2026
$299,999
3 Beds
2 Baths
1,856 Sqft
12,197 Lot (sqft)
Sold 07/10/2025




