Member Features
Find Real Estate Bargain!
Full foreclosure details
Home value, equity and ownership info
Find homes priced below market
Get full access with a FREE Account
Already a member?
$541,586
Listing Price2beds
2.5baths
1,284sqft
31,136,078sqft lot
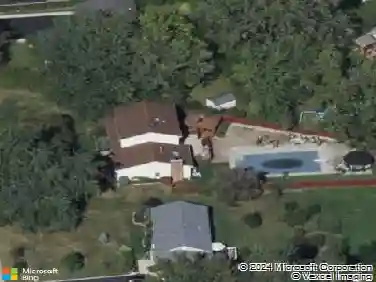
49 Lucia Ct, Matawan, NJ 07747
Member Features
Find Real Estate Bargain!
Full foreclosure details
Home value, equity and ownership info
Find homes priced below market
Get full access with a FREE Account
Already a member?
For Sale
Home type
Price / sqft
Year built
Home Details
This is a COMING SOON listing and cannot be shown until 3/19/2026. nnWelcome to 49 Lucia Court, a commuter's dream within walking distance to the train station offering convenient, low-maintenance living. nnThe first floor features an open layout with engineered hardwood flooring flowing from the living area into the kitchen, a cozy gas fireplace, access to the outdoor deck, half bath, and entry to the garage. nnThe finished basement provides a large family room with plenty of storage and flexible space for a home office, gym, recreation area, etc. nnUpstairs you'll find two bedrooms, two full bathrooms, and laundry closet. The primary suite features high ceilings, a walk-in closet, and an ensuite bathroom, creating comfortable privacy.nnEasy access to parkway, bus, train, and mo
Interior Details
1284
2
2.5
Has Heating:
Yes
Heating Type:
Forced Air With Air Conditioning
Has Cooling:
Yes
Cooling Type:
N/A
Has Fuel:
No
Fuel Type:
N/A
Has Basement:
No
Basement Type:
Basement (unspecified)
Has Flooring:
No
Flooring Type:
N/A
Has Fireplace:
Yes
Fireplace Type:
N/A
Property Details
31136078
Yes
Yes
Type:
N/A
Location:
N/A
Status:
N/A
Number of Spaces:
N/A
No
No
No
No
Yes
No
No
Construction Details
Townhouse
Aluminum/vinyl
N/A
Gable
Other (not Classified)
Tax History
Year
Amount
Land
Improvement
Percent Change
Assessment
2019
$7,104
$107,000
$168,700
--%
$275,700
2019
$7,104
$97,000
$169,900
--%
$266,900
2018
$6,794
$92,000
$164,000
--%
$256,000
2017
$6,717
$96,000
$161,000
--%
$257,000
2016
$6,735
$95,000
$160,800
--%
$255,800
2014
$5,611
$50,400
$168,900
--%
$219,300
2013
$7,170
$125,000
$168,500
--%
$293,500
2012
$6,662
$125,000
$168,500
--%
$293,500

Average Home Price in 07747
Nearby Properties
Zip Code
Price
Bed
Bath
Sqft
Lot
Sold Date
$602,461
$602,461
2 Beds
1 Baths
1,300 Sqft
5,049 Lot (sqft)
Sold 08/28/2026
$485,000
$485,000
2 Beds
2.5 Baths
1,284 Sqft
31,136,078 Lot (sqft)
Sold 10/27/2026
$527,084
$527,084
2 Beds
2.5 Baths
1,284 Sqft
31,136,078 Lot (sqft)
Sold 10/27/2026
$502,806
$502,806
2 Beds
2.5 Baths
1,284 Sqft
31,136,078 Lot (sqft)
Sold NaN/NaN/NaN
$459,000
$459,000
4 Beds
2 Baths
1,440 Sqft
5,998 Lot (sqft)
Sold 10/27/2026
$529,331
$529,331
2 Beds
2.5 Baths
1,284 Sqft
31,136,078 Lot (sqft)
Sold 10/26/2026
$385,000
$385,000
3 Beds
2 Baths
1,186 Sqft
10,001 Lot (sqft)
Sold 10/13/2026
$525,802
$525,802
2 Beds
2.5 Baths
1,284 Sqft
31,136,078 Lot (sqft)
Sold 10/27/2026
$418,907
$418,907
2 Beds
2 Baths
1,334 Sqft
5,040 Lot (sqft)
Sold 10/27/2026