Member Features
Find Real Estate Bargain!
Full foreclosure details
Home value, equity and ownership info
Find homes priced below market
Get full access with a FREE Account
Already a member?
$599,900
Listing Price4beds
2.5baths
3,708sqft
30,927sqft lot
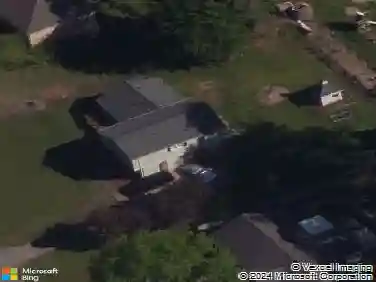
4421 Lucerne Pl Sw, Lilburn, GA 30047
Member Features
Find Real Estate Bargain!
Full foreclosure details
Home value, equity and ownership info
Find homes priced below market
Get full access with a FREE Account
Already a member?
For Sale
Off Market
Home type
Price / sqft
Year built
Home Details
Your new home has updates and spacious rooms, situated on a quiet cul-de-sac with no HOA. A welcoming two-story foyer opens to formal living and dining rooms, while the comfortable family room features a cozy stone fireplace framed by built-in bookcases. The updated kitchen offers white cabinetry, granite countertops, stainless steel appliances, a five- burner gas cooktop, a bay window, a large pantry, and accent lighting above and below the cabinets. The kitchen opens to the family room and includes a wet bar, built-in workstation, and custom credenza. An adjacent mudroom, off the garage, provides abundant cabinetry and additional storage. Upstairs are five spacious bedrooms. The primary suite features a tray ceiling, a spacious walk-in closet, a sitting area, and a well-appointed ensuite bath with a double-size shower, two showerheads, a soaking tub, dual vanities, and a private restroom. Each secondary bedroom offers its own distinctive details, including board-and-batten or shiplap accent walls, updated lighting, and large closets. The beautifully renovated secondary bathroom includes dual vanities, granite countertops, a linen closet, a pocket door, and a layout designed to provide added privacy. The finished part of the basement is ideal for entertaining and features a custom oversized bar that is perfect for game days and gatherings. Two additional workshop areas offer exceptional flexibility and storage. One includes a boat door, built-in shelving, workbench, sink, to
Interior Details
3708
4
2.5
Has Heating:
Yes
Heating Type:
Forced Air With Air Conditioning
Has Cooling:
Yes
Cooling Type:
Central
Has Fuel:
Yes
Fuel Type:
Gas
Has Basement:
No
Basement Type:
Partial
Has Flooring:
No
Flooring Type:
N/A
Has Fireplace:
Yes
Fireplace Type:
N/A
Property Details
30927
Yes
No
Type:
Garage, Attached
Location:
N/A
Status:
N/A
Number of Spaces:
2
N/A
N/A
N/A
N/A
N/A
N/A
N/A
Construction Details
Conventional
Wood Siding
N/A
Gable/hip
Composition Shingle
Tax History
Year
Amount
Land
Improvement
Percent Change
Assessment
2020
$4,150
$22,400
$112,000
--%
$134,400
2019
$3,816
$22,400
$101,160
--%
$123,560
2017
$3,592
$22,400
$101,160
--%
$123,560
2017
$3,592
$18,000
$92,800
--%
$110,800
2016
$3,391
$18,000
$84,640
--%
$102,640
2014
$3,510
$18,000
$87,840
--%
$105,840
2013
$3,338
$18,000
$79,880
--%
$97,880
2012
$3,536
$21,440
$94,400
--%
$115,840

Average Home Price in 30047
Nearby Properties
Zip Code
Price
Bed
Bath
Sqft
Lot
Sold Date
$599,900
$599,900
4 Beds
2.5 Baths
3,708 Sqft
30,927 Lot (sqft)
Sold 10/13/2026
$799,000
$799,000
4 Beds
3.5 Baths
3,492 Sqft
29,185 Lot (sqft)
Sold 10/12/2026