

Member Features
Find Real Estate Bargain!
Full foreclosure details
Home value, equity and ownership info
Find homes priced below market
Get full access with a FREE Account
Already a member?
$1,699,000
Listing Price4beds
5baths
3,760sqft
3,027sqft lot
6930 E Lowry Blvd, Denver, CO 80230
Member Features
Find Real Estate Bargain!
Full foreclosure details
Home value, equity and ownership info
Find homes priced below market
Get full access with a FREE Account
Already a member?
For Sale
Off Market
Home type
Price / sqft
Year built
Home Details
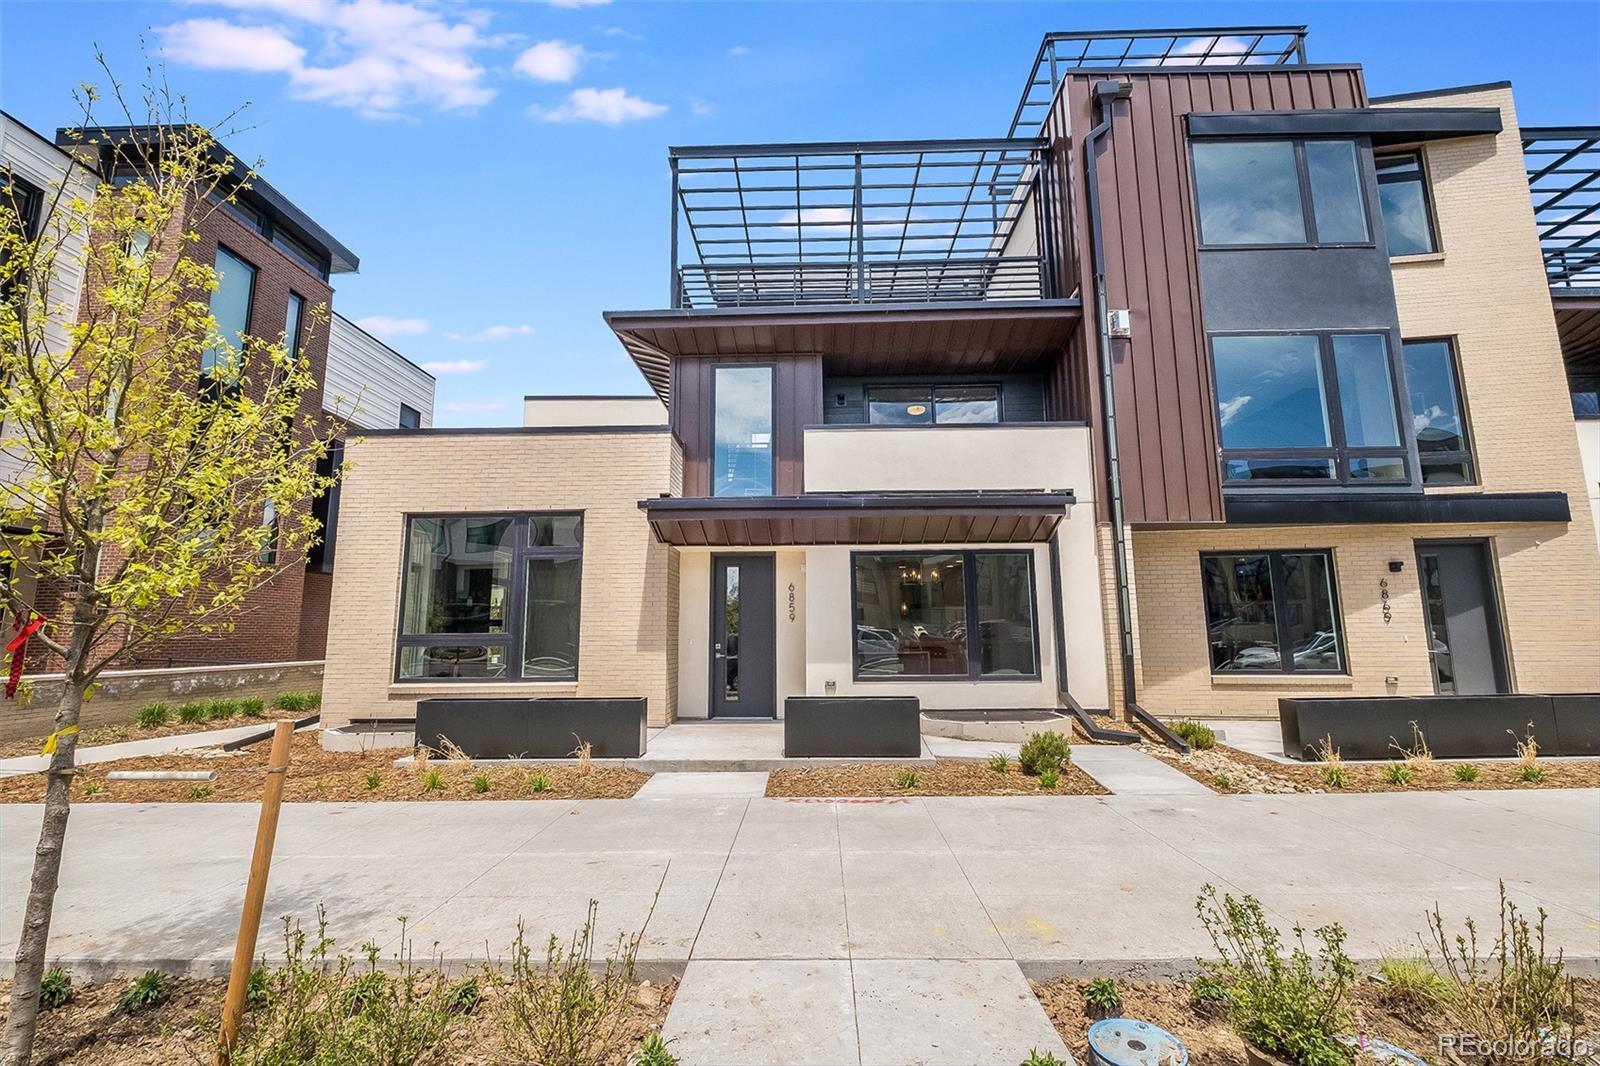
Brand new, lock and leave end unit townhome with main floor primary suite in Lowry's coveted Boulevard One! This home boasts three levels plus a finished basement, three large outdoor spaces, and two primary suites. With floor-to-ceiling windows, the home is flooded with light. On the main floor, you walk into your two-story entryway, and into an open-concept main floor, with 14-foot ceilings in the living room and a gourmet kitchen. Then, head back to the main floor primary suite, which includes a large walk-in closet and five-piece bath with a large soaking tub, and the laundry room and powder bath are across the hall. The second level includes two bedrooms, one is an additional primary suite, as well as a large bonus room and deck. On the third level, there is a loft featuring a two-sided, indoor-outdoor fireplace, leading to a large deck with great mountain views. The finished basement adds another family room/rec room and a fourth bedroom with an attached bath. With high-end contemporary finishes and an HOA that covers exterior building maintenance, this home is the epitome of luxury. Walkable to Crestmoor Park, Sunset Park, multiple trails and the shops and restaurants at the Hangar 2 District, Lowry Town Center and The Exchange at Boulevard One. The home also comes with solar panels. Matterport tour: https://my.matterport.com/show/?m=bZCDV4yLUGD
Interior Details
3760
4
5
Has Heating:
Yes
Heating Type:
Central
Has Cooling:
Yes
Cooling Type:
Central
Has Fuel:
No
Fuel Type:
N/A
Has Basement:
No
Basement Type:
Partial
Has Flooring:
No
Flooring Type:
N/A
Has Fireplace:
Yes
Fireplace Type:
N/A
Property Details
3027
No
No
Type:
Garage, Attached
Location:
N/A
Status:
N/A
Number of Spaces:
0
No
No
No
No
Yes
No
No
Construction Details
Row Home
Brick
N/A
N/A
N/A
Tax History
Year
Amount
Land
Improvement
Percent Change
Assessment
0
$0
$12,586
$4
--%
$12,590
0
$0
$12,040
$0
--%
$12,040
0
$0
$11,480
$0
--%
$11,480
0
$0
$11,480
$0
--%
$11,480
0
$0
$2,490
$0
--%
$2,490

Average Home Price in 80230
Nearby Properties
Zip Code
Price
Bed
Bath
Sqft
Lot
Sold Date
$1,475,000
$1,475,000
4 Beds
5 Baths
3,761 Sqft
2,567 Lot (sqft)
Sold 10/18/2026
$1,399,000
$1,399,000
4 Beds
1 Baths
3,719 Sqft
2,672 Lot (sqft)
Sold 09/11/2026
$1,495,000
$1,495,000
4 Beds
5 Baths
3,715 Sqft
2,283 Lot (sqft)
Sold 10/18/2026
$1,699,000
$1,699,000
4 Beds
5 Baths
3,760 Sqft
2,920 Lot (sqft)
Sold 09/29/2026
$1,699,000
$1,699,000
4 Beds
5 Baths
3,760 Sqft
3,027 Lot (sqft)
Sold 10/13/2026
Calculators
Mortgage
Mortgage Calculator
Details for 6930 E LOWRY BLVD
Property Debt
Foreclosure Contact Details
Similar Homes Nearby
Guides for Lowry Blvd

In August 2024, Denver saw a 15% YoY rise in pre-foreclosures. Aurora had a 71% surge from July. Fort Collins showed stability with just 1 case, while Lakewood doubled YoY. Colorado Springs reported a 10% drop YoY. Each city reveals unique housing dynamics in Colorado.



